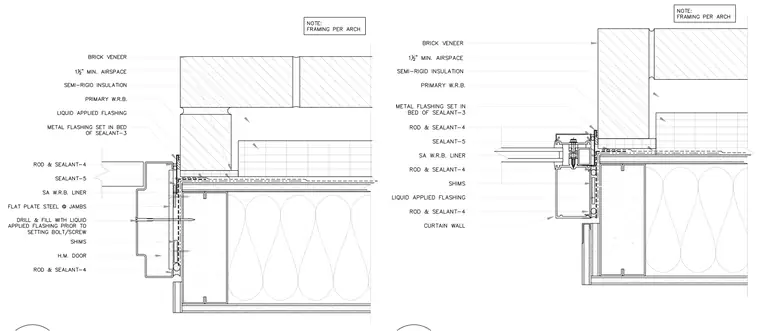
This horizontal plan detail shows the jamb connection between a hollow metal door frame or curtain wall and a brick veneer wall with a masonry backup. The assembly incorporates a one-and-a-half-inch minimum airspace, semi-rigid insulation, and a primary weather-resistive barrier behind the brick veneer. Metal flashing set in a bed of sealant and liquid-applied flashing provide moisture protection at the opening perimeter. Shims align the hollow metal frame against flat steel plates at the jambs, secured with fasteners drilled and filled with liquid-applied flashing prior to setting. Rod and sealant joints seal the transition between the frame and the adjacent construction.
Members view this detail in full resolution, download the CAD files (SVG, PDF), and can adapt it in the built-in CAD editor — export DXF, DWG, or PDF.
Start membership