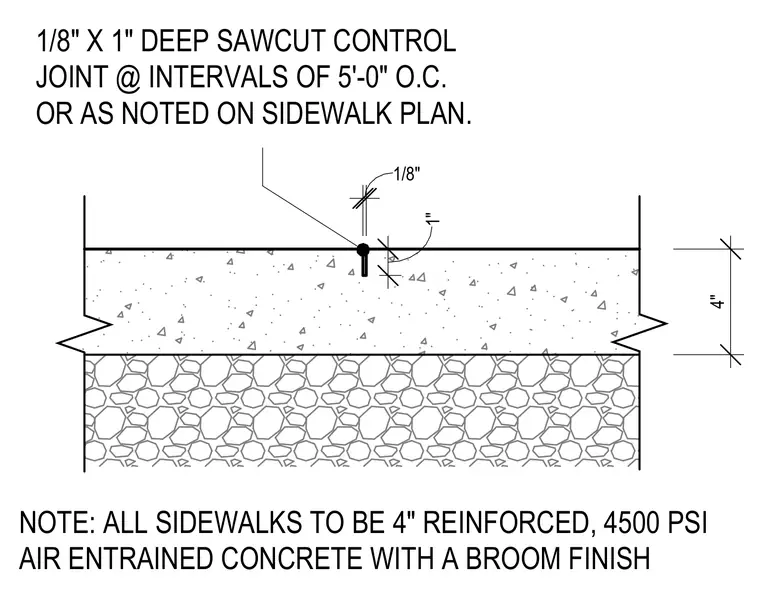
A four-inch reinforced air-entrained concrete slab is placed over a compacted aggregate base with a broom finish. A one-eighth-inch wide by one-inch deep sawcut control joint is spaced at five feet on center or as noted on the sidewalk plan.
1" 1/8" 1/8" X 1" DEEP SAWCUT CONTROL JOINT @ INTERVALS OF 5'-0" O.C. OR AS NOTED ON SIDEWALK PLAN. 4" NOTE: ALL SIDEWALKS TO BE 4" REINFORCED, 4500 PSI AIR ENTRAINED CONCRETE WITH A BROOM FINISH
Members view this detail in full resolution, download the CAD files (SVG, PDF), and can adapt it in the built-in CAD editor — export DXF, DWG, or PDF.
Start membership