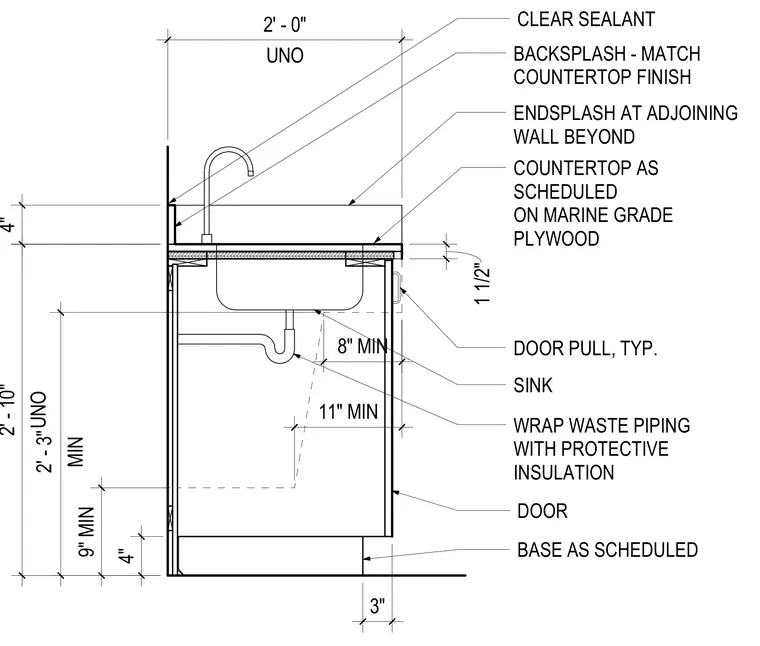
An accessible base cabinet assembly incorporates a scheduled countertop supported by one and one-half inch marine-grade plywood. The countertop features a back-splash and an end-splash sealed with clear sealant at adjoining walls. A sink is inset into the cabinetry with waste piping wrapped in protective insulation for accessibility compliance. Cabinet doors are fitted with typical door pulls above a scheduled base with a three-inch toe kick. Vertical and horizontal clearances provide a minimum nine-inch toe clearance, a minimum eight-inch and eleven-inch knee clearance space, and a two-foot-three-inch vertical clearance to the underside.
4" UNO 2' - 0" UNO 2' - 10" 1 1/2" COUNTERTOP AS SCHEDULED ON MARINE GRADE PLYWOOD DOOR PULL, TYP. DOOR CLEAR SEALANT 3" 4" BACKSPLASH - MATCH COUNTERTOP FINISH ENDSPLASH AT ADJOINING WALL BEYOND SINK WRAP WASTE PIPING WITH PROTECTIVE INSULATION BASE AS SCHEDULED 9" MIN 8" MIN 11" MIN MIN 2' - 3"
Members view this detail in full resolution, download the CAD files (SVG, PDF), and can adapt it in the built-in CAD editor — export DXF, DWG, or PDF.
Start membership