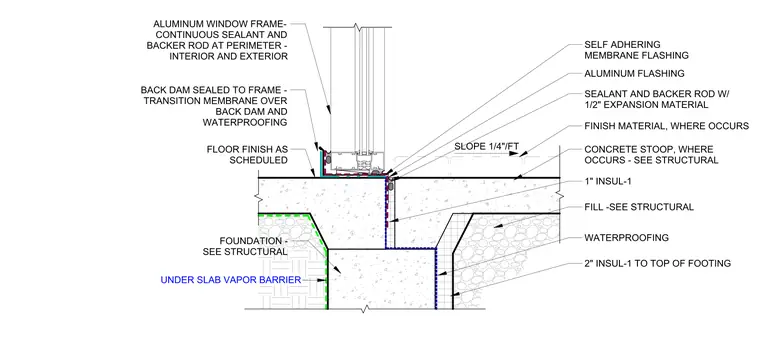
The aluminum window frame sits atop a concrete stoop, featuring continuous sealant and backer rod at the interior and exterior perimeter. A back dam is sealed to the frame, with a transition membrane extending over the back dam to connect with the waterproofing system. The stoop surface slopes at one-quarter inch per foot away from the frame, incorporating specified finish materials. One-inch insulation sits over structural fill below the stoop, and two-inch insulation covers the face of the foundation footing. Self-adhering membrane flashing and aluminum flashing integrate at the sill, with a sealant and backer rod joint containing one-half inch expansion material positioned between the stoop and adjacent construction.
Members view this detail in full resolution, download the CAD files (SVG, PDF), and can adapt it in the built-in CAD editor — export DXF, DWG, or PDF.
Start membership