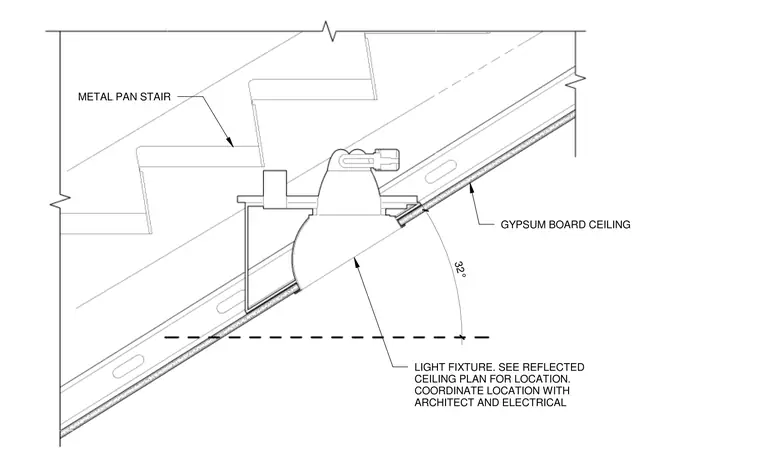
A recessed light fixture is installed within a thirty-two-degree gypsum board ceiling finish covering the underside of a metal pan stair. The exact fixture placement is sized per the reflected ceiling plan and requires coordination with the architect and electrical engineer.
32° GYPSUM BOARD CEILING LIGHT FIXTURE. SEE REFLECTED CEILING PLAN FOR LOCATION. COORDINATE LOCATION WITH ARCHITECT AND ELECTRICAL METAL PAN STAIR
Members view this detail in full resolution, download the CAD files (SVG, PDF), and can adapt it in the built-in CAD editor — export DXF, DWG, or PDF.
Start membership