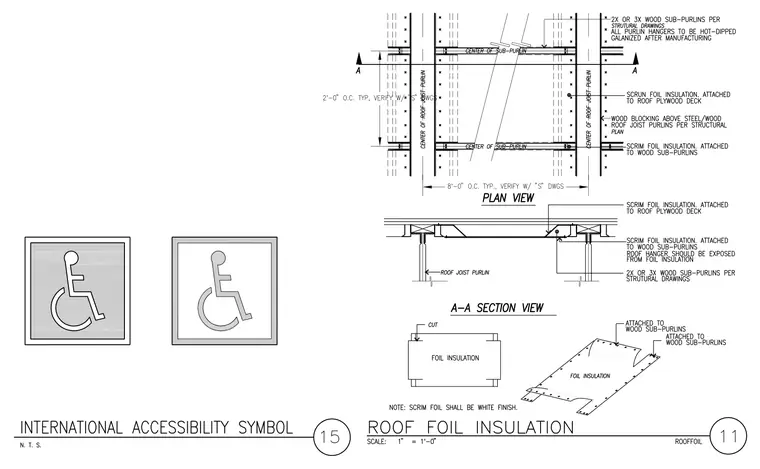
The assembly features scrim foil insulation attached to the roof plywood deck, supported by two-by or three-by wood sub-purlins spaced at two feet zero inches on center typical, verified with structural drawings. Roof joist purlins are spaced at eight feet zero inches on center typical with wood blocking above steel or wood members. All purlin hangers must be hot-dipped galvanized after manufacturing, and the roof hanger should remain exposed from the foil insulation. The scrim foil insulation is attached to both the roof plywood deck and wood sub-purlins, with the scrim foil finish specified as white.
Members view this detail in full resolution, download the CAD files (SVG, PDF), and can adapt it in the built-in CAD editor — export DXF, DWG, or PDF.
Start membership