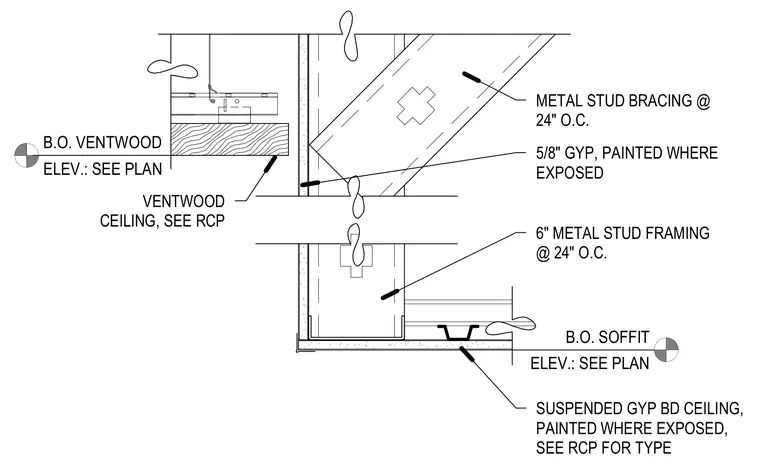
A Ventwood wood ceiling system terminates adjacent to a suspended gypsum board ceiling soffit framed with six-inch metal studs spaced at twenty-four inches on center and angled metal stud bracing. The gypsum board layer consists of five-eighths-inch panels, which are painted where exposed. Elevations for the bottom of the Ventwood ceiling and the soffit are sized per plan, with ceiling types referenced on the reflected ceiling plan.
5/8" GYP, PAINTED WHERE EXPOSED SUSPENDED GYP BD CEILING, PAINTED WHERE EXPOSED, SEE RCP FOR TYPE B.O. SOFFIT ELEV.: SEE PLAN VENTWOOD CEILING, SEE RCP B.O. VENTWOOD ELEV.: SEE PLAN METAL STUD BRACING @ 24" O.C. 6" METAL STUD FRAMING @ 24" O.C.
Members view this detail in full resolution, download the CAD files (SVG, PDF), and can adapt it in the built-in CAD editor — export DXF, DWG, or PDF.
Start membership