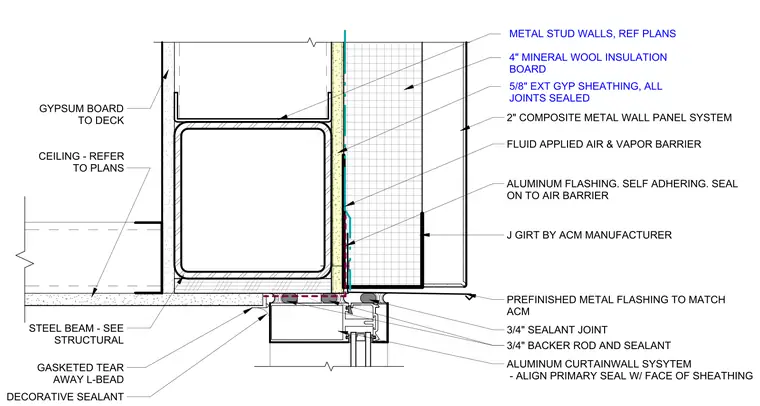
An aluminum curtain wall system installs at the head, with the primary seal aligned to the face of the exterior gypsum sheathing. A three-quarter-inch backer rod and sealant joint provide the weather seal between the curtain wall and the prefinished metal flashing, which matches the aluminum composite material panels. The wall construction consists of a two-inch composite metal wall panel system supported by a J-girt, over four inches of mineral wool insulation board and five-eighths-inch exterior gypsum sheathing with all joints sealed. A fluid-applied air and vapor barrier applies over the sheathing, integrated with self-adhering aluminum flashing. The interior finish includes a gasketed tear-away L-bead with decorative sealant at the curtain wall frame, adjacent to a ceiling system and gypsum board extending to the deck, all supported by a steel beam.
Members view this detail in full resolution, download the CAD files (SVG, PDF), and can adapt it in the built-in CAD editor — export DXF, DWG, or PDF.
Start membership