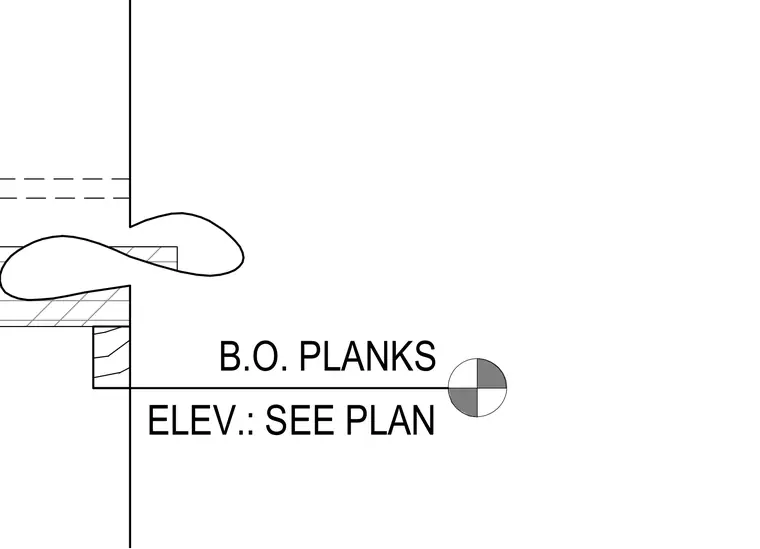
A linear plank ceiling abuts a metal stud header supporting a felt baffle cloud. The bottom of the planks is positioned according to project plans. Wood framing members interface with the vertical partition.
LINEAR PLANK CEILING, B.O. PLANKS ELEV.: SEE PLAN
Members view this detail in full resolution, download the CAD files (SVG, PDF), and can adapt it in the built-in CAD editor — export DXF, DWG, or PDF.
Start membership