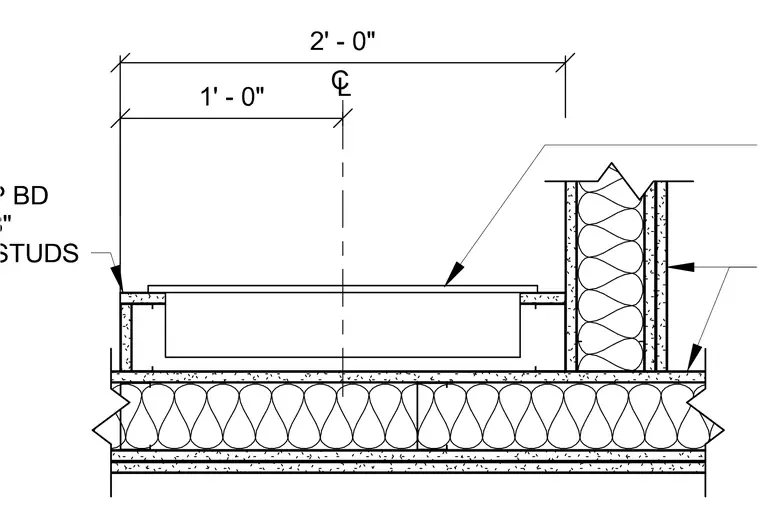
An expansion joint cover plate spans an opening framed by metal studs and gypsum board partitions. The assembly rests over a continuous insulated floor and ceiling construction with layered gypsum board surfaces. Dimension lines reference the centerline at two feet zero inches overall, with a one foot zero inch offset to the partition framing.
Members view this detail in full resolution, download the CAD files (SVG, PDF), and can adapt it in the built-in CAD editor — export DXF, DWG, or PDF.
Start membership