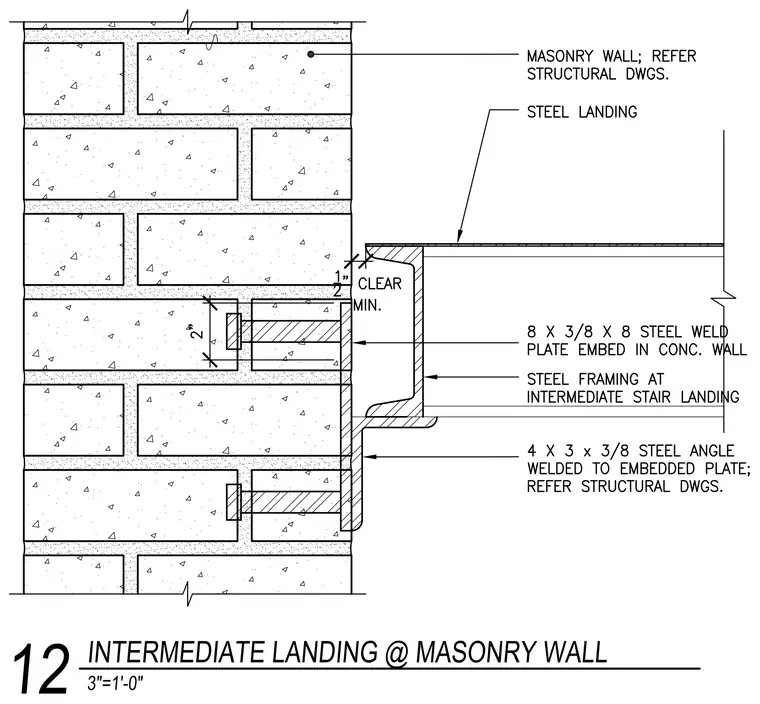
An intermediate steel stair landing connects to a concrete masonry unit wall. An eight-inch by three-eighths-inch by eight-inch steel weld plate embeds directly into the concrete-filled masonry wall. A four-inch by three-inch by three-eighths-inch steel angle welds to the embedded plate to support the steel framing at the intermediate stair landing. A one-half-inch clearance minimum is maintained between the masonry wall and the steel landing framing. Two-inch anchors secure the embed plate within the masonry cores.
Members view this detail in full resolution, download the CAD files (SVG, PDF), and can adapt it in the built-in CAD editor — export DXF, DWG, or PDF.
Start membership