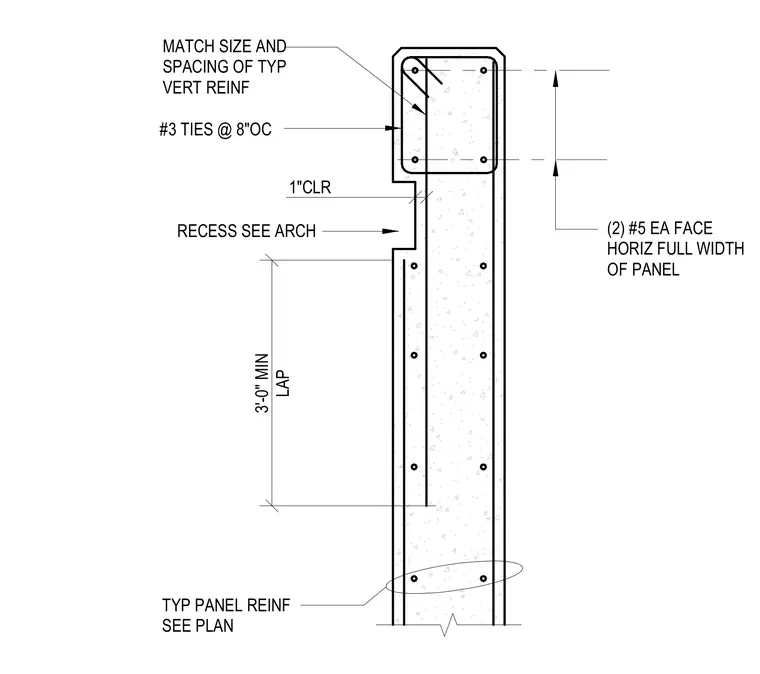
Reinforcement layout at a recessed area within a concrete panel. Two number five horizontal bars are provided on each face spanning the full width of the panel. Number three ties are spaced at eight inches on center, enclosing the vertical reinforcement that matches the size and spacing of the typical vertical reinforcement. A minimum lap of three feet zero inches is required for the vertical bars with a one-inch clear cover. Typical panel reinforcement is sized per plan.
3'-0" MIN LAP 1"CLR MATCH SIZE AND SPACING OF TYP VERT REINF RECESS SEE ARCH TYP PANEL REINF SEE PLAN (2) #5 EA FACE HORIZ FULL WIDTH OF PANEL #3 TIES @ 8"OC
Members view this detail in full resolution, download the CAD files (SVG, PDF), and can adapt it in the built-in CAD editor — export DXF, DWG, or PDF.
Start membership