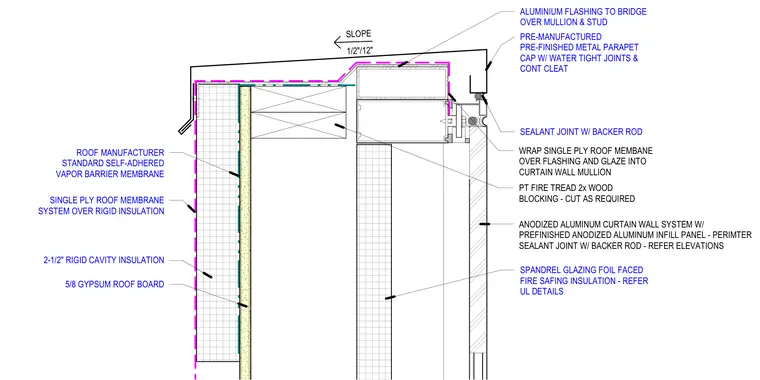
The roof parapet transitions into an anodized aluminum curtain wall system. A pre-finished metal parapet cap with watertight joints and a continuous cleat sits atop pressure-treated wood blocking cut as required. The single-ply roof membrane system runs over rigid insulation, a roof manufacturer standard self-adhered vapor barrier membrane, and 5/8-inch gypsum roof board. An aluminum flashing bridges over the curtain wall mullion and stud, with the single-ply roof membrane wrapped over the flashing and glazed into the curtain wall mullion. Perimeter sealant joints with backer rods seal the interface between the curtain wall and the wall assembly. Spandrel glazing includes foil-faced fire safing insulation referenced to Underwriters Laboratories details, backed by 2-1/2-inch rigid cavity insulation.
SLOPE 1/2"/12" SPANDREL GLAZING FOIL FACED FIRE SAFING INSULATION - REFER UL DETAILS PRE-MANUFACTURED PRE-FINISHED METAL PARAPET CAP W/ WATER TIGHT JOINTS & CONT CLEAT SEALANT JOINT W/ BACKER ROD ALUMINIUM FLASHING TO BRIDGE OVER MULLION & STUD WRAP SINGLE PLY ROOF MEMBANE OVER FLASHING AND GLAZE INTO CURTAIN WALL MULLION PT FIRE TREAD 2x WOOD BLOCKING - CUT AS REQUIRED SINGLE PLY ROOF MEMBRANE SYSTEM OVER RIGID INSULATION 2-1/2" RIGID CAVITY INSULATION 5/8 GYPSUM ROOF BOARD ROOF MANUFACTURER STANDARD SELF-ADHERED VAPOR BARRIER MEMBRANE ANODIZED ALUMINUM CURTAIN WALL SYSTEM W/ PREFINISHED ANODIZED ALUMINUM INFILL PANEL - PERIMTER SEALANT JOINT W/ BACKER ROD - REFER ELEVATIONS
Members view this detail in full resolution, download the CAD files (SVG, PDF), and can adapt it in the built-in CAD editor — export DXF, DWG, or PDF.
Start membership