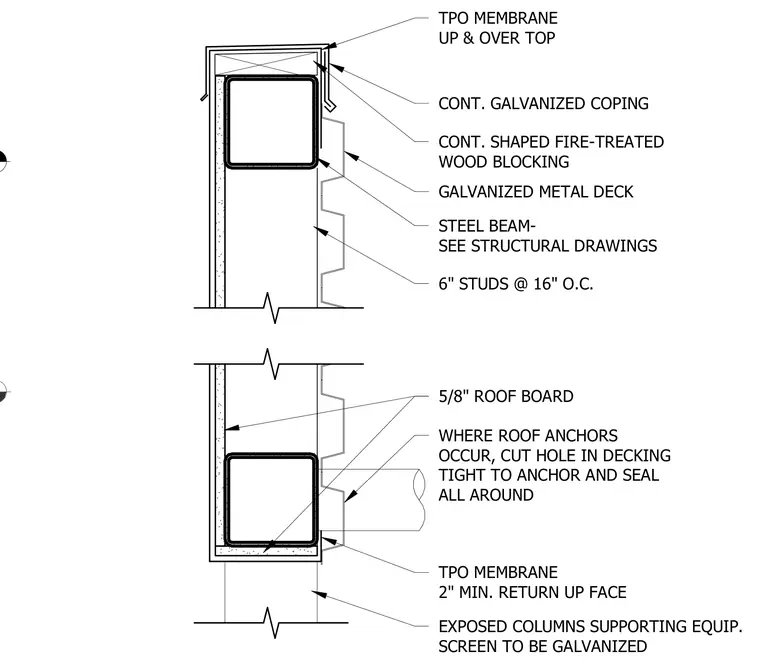
A continuous galvanized metal coping caps the top of the wall over continuous shaped fire-treated wood blocking and a TPO membrane that extends up and over the top. The assembly is supported by structural steel beams and columns, with exposed structural columns galvanized and supporting the equipment screen. Six-inch metal studs spaced at sixteen inches on center frame the wall, faced with five-eighths-inch roof board and galvanized metal deck. Where roof anchors occur, holes are cut in the decking tight to the anchor and sealed all around, with the TPO membrane providing a two-inch minimum return up the face.
TPO MEMBRANE UP & OVER TOP CONT. SHAPED FIRE-TREATED WOOD BLOCKING GALVANIZED METAL DECK STEEL BEAM- SEE STRUCTURAL DRAWINGS 6" STUDS @ 16" O.C. 5/8" ROOF BOARD TPO MEMBRANE 2" MIN. RETURN UP FACE CONT. GALVANIZED COPING WHERE ROOF ANCHORS OCCUR, CUT HOLE IN DECKING TIGHT TO ANCHOR AND SEAL ALL AROUND EXPOSED COLUMNS SUPPORTING EQUIP. SCREEN TO BE GALVANIZED
Members view this detail in full resolution, download the CAD files (SVG, PDF), and can adapt it in the built-in CAD editor — export DXF, DWG, or PDF.
Start membership