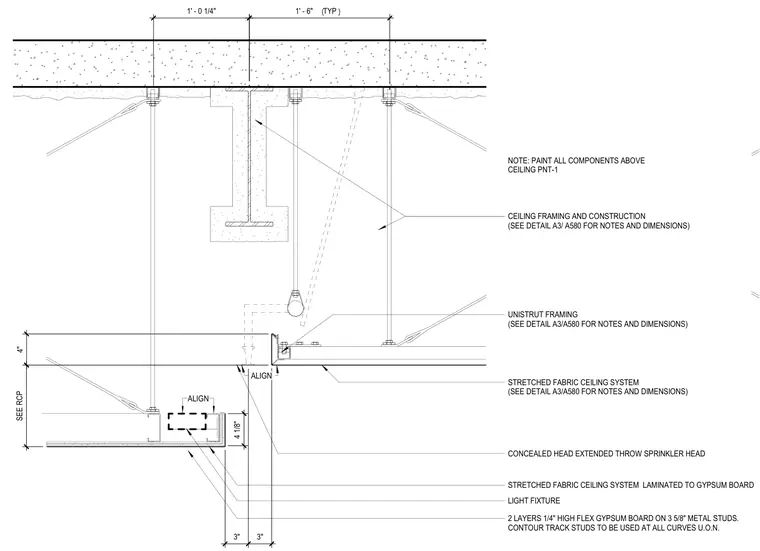
A stretched fabric ceiling edge condition suspended from overhead structural elements using hanger wires and Unistrut framing. The assembly features two layers of 1/4-inch high-flex gypsum board supported on 3-5/8-inch metal studs with contour track studs used at all curves unless otherwise noted. A concealed head extended throw sprinkler head and light fixture are integrated into the ceiling cavity. All components above the ceiling are painted with PNT-1.
CEILING FRAMING AND CONSTRUCTION (SEE DETAIL A3/ A580 FOR NOTES AND DIMENSIONS) CONCEALED HEAD EXTENDED THROW SPRINKLER HEAD STRETCHED FABRIC CEILING SYSTEM (SEE DETAIL A3/A580 FOR NOTES AND DIMENSIONS) UNISTRUT FRAMING (SEE DETAIL A3/A580 FOR NOTES AND DIMENSIONS) 1 ' - 6 " ( T Y P ) S E E R C P 3 " 3 " LIGHT FIXTURE 4 " 4 1 / 8 " 2 LAYERS 1/4" HIGH FLEX GYPSUM BOARD ON 3 5/8" METAL STUDS. CONTOUR TRACK STUDS TO BE USED AT ALL CURVES U.O.N. 1 ' - 0 1 / 4 " STRETCHED FABRIC CEILING SYSTEM LAMINATED TO GYPSUM BOARD ALIGN NOTE: PAINT ALL COMPONENTS ABOVE CEILING PNT-1 ALIGN
Members view this detail in full resolution, download the CAD files (SVG, PDF), and can adapt it in the built-in CAD editor — export DXF, DWG, or PDF.
Start membership