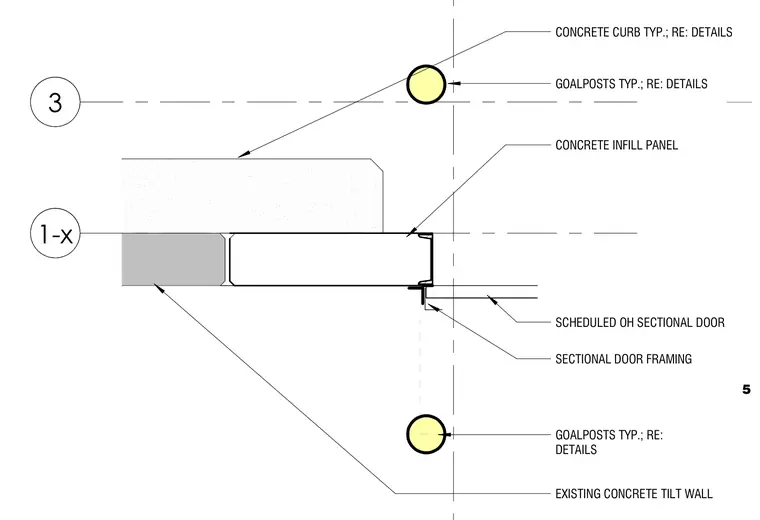
A scheduled overhead sectional door meets an existing concrete tilt wall with a concrete infill panel set between structural goalpost framing members. Sectional door framing aligns with a concrete curb as indicated in the reference details. The concrete infill panel abuts the existing tilt wall at a sealed vertical joint.
3 1-x SCHEDULED OH SECTIONAL DOOR CONCRETE INFILL PANEL GOALPOSTS TYP.; RE: DETAILS GOALPOSTS TYP.; RE: DETAILS SECTIONAL DOOR FRAMING CONCRETE CURB TYP.; RE: DETAILS EXISTING CONCRETE TILT WALL 5
Members view this detail in full resolution, download the CAD files (SVG, PDF), and can adapt it in the built-in CAD editor — export DXF, DWG, or PDF.
Start membership