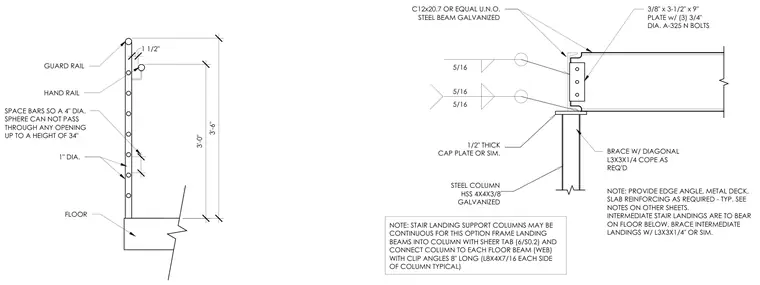
An HSS 4x4x3/8 galvanized steel column supports a galvanized steel channel beam using a three-quarter-inch thick cap plate and a three-eighths by three and a half by nine inch shear tab plate secured with three three-quarter-inch diameter ASTM A325 N bolts. A guardrail assembly features one-inch diameter vertical and horizontal bars spaced to prevent the passage of a four-inch sphere up to a height of thirty-four inches, with a handrail positioned one and a half inches away at three feet six inches above the floor. Intermediate stair landing columns may be continuous with landing beams framed into the column using a shear tab and connected to each floor beam web with eight-inch long clip angles on each side. Diagonal angles brace the intermediate landings as required.
5/16 5/16 1/2" THICK CAP PLATE OR SIM. STEEL COLUMN HSS 4X4X3/8 GALVANIZED C12x20.7 OR EQUAL U.N.O. STEEL BEAM GALVANIZED 5/16 3/8" x 3-1/2" x 9" PLATE w/ (3) 3/4" DIA. A-325 N BOLTS NOTE: PROVIDE EDGE ANGLE, METAL DECK, SLAB REINFORCING AS REQUIRED - TYP. SEE NOTES ON OTHER SHEETS. INTERMEDIATE STAIR LANDINGS ARE TO BEAR ON FLOOR BELOW, BRACE INTERMEDIATE LANDINGS W/ L3X3X1/4" OR SIM. BRACE W/ DIAGONAL L3X3X1/4 COPE AS REQ'D NOTE: STAIR LANDING SUPPORT COLUMNS MAY BE CONTINUOUS FOR THIS OPTION FRAME LANDING BEAMS INTO COLUMN WITH SHEER TAB (6/S0.2) AND CONNECT COLUMN TO EACH FLOOR BEAM (WEB) WITH CLIP ANGLES 8" LONG (L8X4X7/16 EACH SIDE OF COLUMN TYPICAL) FLOOR HAND RAIL GUARD RAIL SPACE BARS SO A 4" DIA. SPHERE CAN NOT PASS THROUGH ANY OPENING UP TO A HEIGHT OF 34" 3'-0" 3'-6" 1" DIA. 1 1/2"
Members view this detail in full resolution, download the CAD files (SVG, PDF), and can adapt it in the built-in CAD editor — export DXF, DWG, or PDF.
Start membership