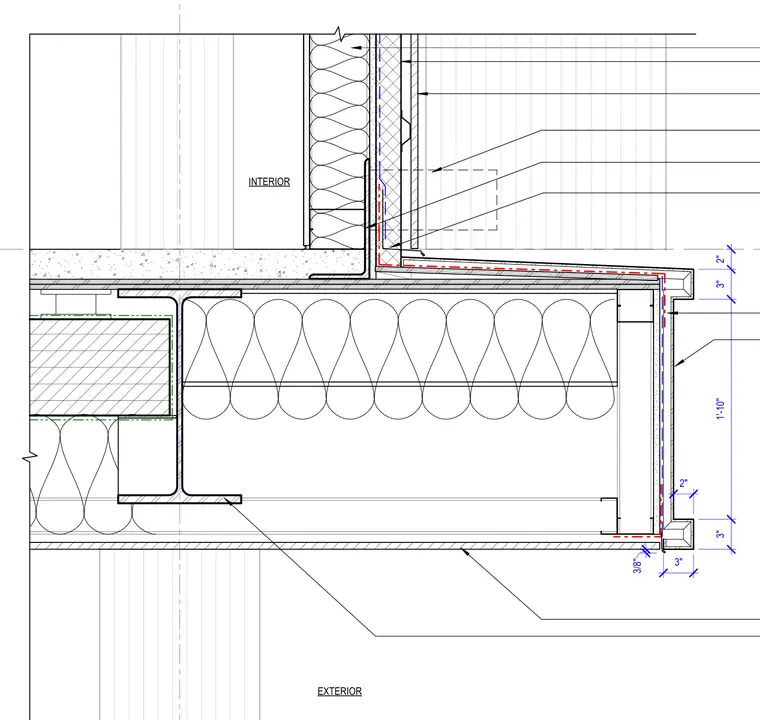
A dropped concrete slab edge meets a structural steel framing member below at the transition from an interior floor slab to an exterior soffit condition. Exterior framing supports the soffit finish panels with continuous insulation and waterproofing layers. Interior stud partitions and gypsum wallboard terminate at the slab level.
Members view this detail in full resolution, download the CAD files (SVG, PDF), and can adapt it in the built-in CAD editor — export DXF, DWG, or PDF.
Start membership