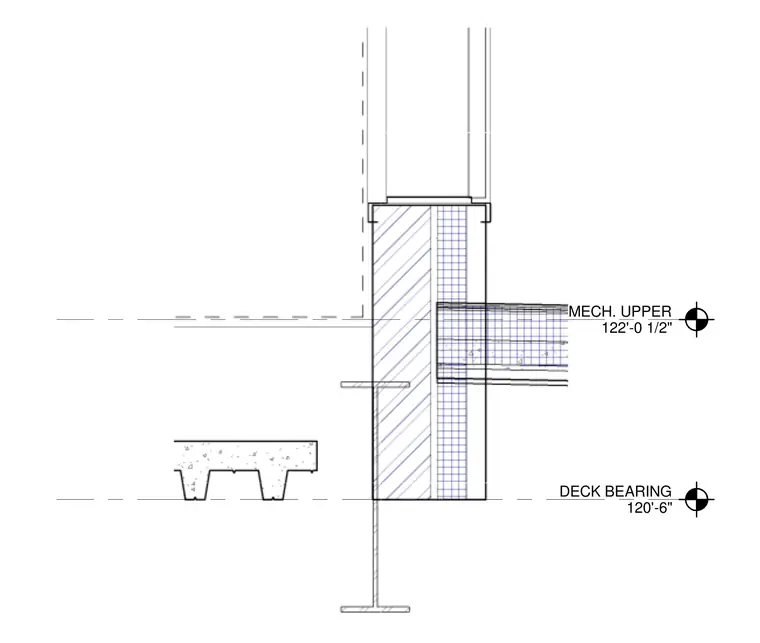
A door threshold assembly interfaces with a roof level, referenced at deck bearing elevation 120'-6" and mechanical upper level 122'-0 1/2". The structural framing includes a wide-flange beam and concrete deck elements below the threshold condition. Wall assemblies and vertical transitions frame the door opening directly above the roof intersection.
DECK BEARING 120'-6" MECH. UPPER 122'-0 1/2"
Members view this detail in full resolution, download the CAD files (SVG, PDF), and can adapt it in the built-in CAD editor — export DXF, DWG, or PDF.
Start membership