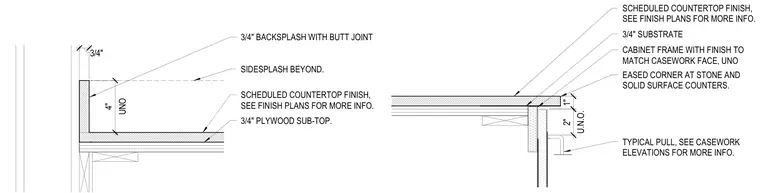
A three-quarter-inch thin backsplash rises four inches above the countertop finish over a three-quarter-inch plywood sub-top. The assembly features a butt joint at the backsplash and an eased corner at the stone or solid surface counter. A three-quarter-inch substrate is supported by a cabinet frame with a finish matching the casework face unless noted otherwise. A sidesplash is visible beyond, and a typical pull is located per casework elevations.
SCHEDULED COUNTERTOP FINISH, SEE FINISH PLANS FOR MORE INFO. 3/4" BACKSPLASH WITH BUTT JOINT 3/4" PLYWOOD SUB-TOP. SIDESPLASH BEYOND. UNO 4" 3/4" SCHEDULED COUNTERTOP FINISH, SEE FINISH PLANS FOR MORE INFO. EASED CORNER AT STONE AND SOLID SURFACE COUNTERS. 3/4" SUBSTRATE TYPICAL PULL, SEE CASEWORK ELEVATIONS FOR MORE INFO. CABINET FRAME WITH FINISH TO MATCH CASEWORK FACE, UNO U.N.O. 2" 1"
Members view this detail in full resolution, download the CAD files (SVG, PDF), and can adapt it in the built-in CAD editor — export DXF, DWG, or PDF.
Start membership