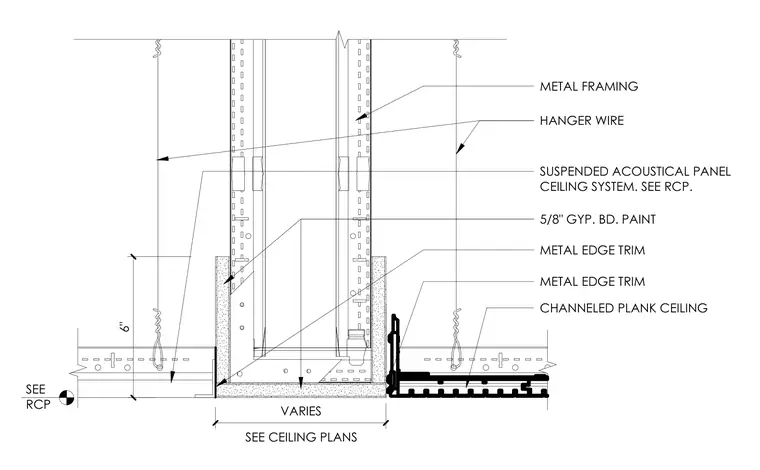
A suspended acoustical panel ceiling system transitions to a channeled plank ceiling with a dropped bulkhead finished with five-eighths inch gypsum board and paint. Metal framing supports the bulkhead, suspended from overhead structure with hanger wires and fitted with metal edge trim at the intersections. A variable width dimension spans the bulkhead base, sized per ceiling plans. The adjoining channeled plank ceiling and suspended acoustical ceiling are each hung independently using standard hanger wires and ceiling grids.
SUSPENDED ACOUSTICAL PANEL CEILING SYSTEM. SEE RCP. SEE RCP 5/8" GYP. BD. PAINT METAL FRAMING SEE CEILING PLANS VARIES METAL EDGE TRIM 6" METAL EDGE TRIM CHANNELED PLANK CEILING HANGER WIRE
Members view this detail in full resolution, download the CAD files (SVG, PDF), and can adapt it in the built-in CAD editor — export DXF, DWG, or PDF.
Start membership