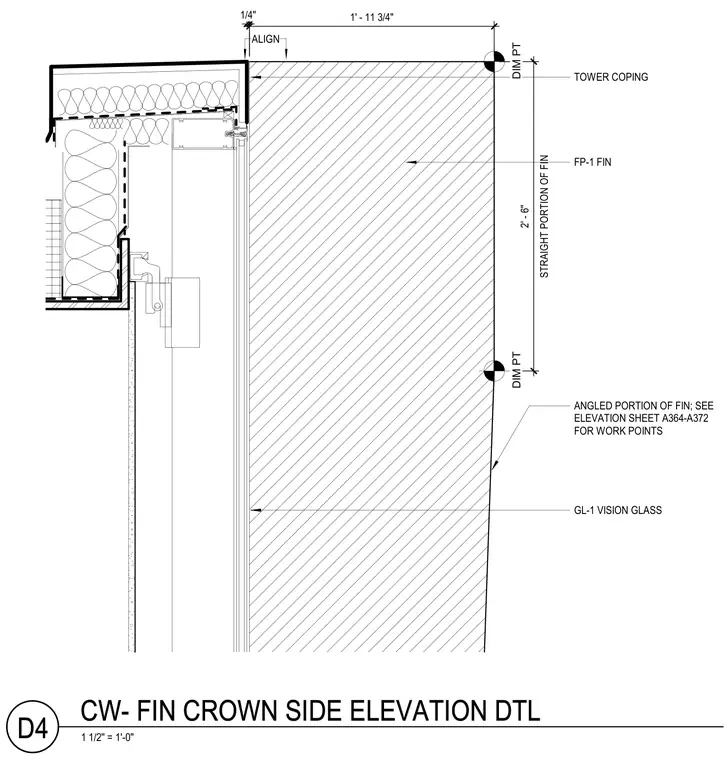
A curtain wall fin crown condition features a tower coping at the top edge. The assembly includes an FP-1 fin with a 1'-11 3/4" dimension from the outer alignment point to the vertical face, comprising a 2'-6" straight portion and an adjoining angled portion with work points referenced to elevations A364-A372. Vision glass designated as GL-1 extends vertically beneath the coping framing system.
1 ' - 1 1 3 / 4 " 1 / 4 " S T R A I G H T P O R T I O N O F F I N 2 ' - 6 " FP-1 FIN TOWER COPING GL-1 VISION GLASS ANGLED PORTION OF FIN; SEE ELEVATION SHEET A364-A372 FOR WORK POINTS DIM PT DIM PT ALIGN 1 1/2" = 1'-0" D4 CW- FIN CROWN SIDE ELEVATION DTL
Members view this detail in full resolution, download the CAD files (SVG, PDF), and can adapt it in the built-in CAD editor — export DXF, DWG, or PDF.
Start membership