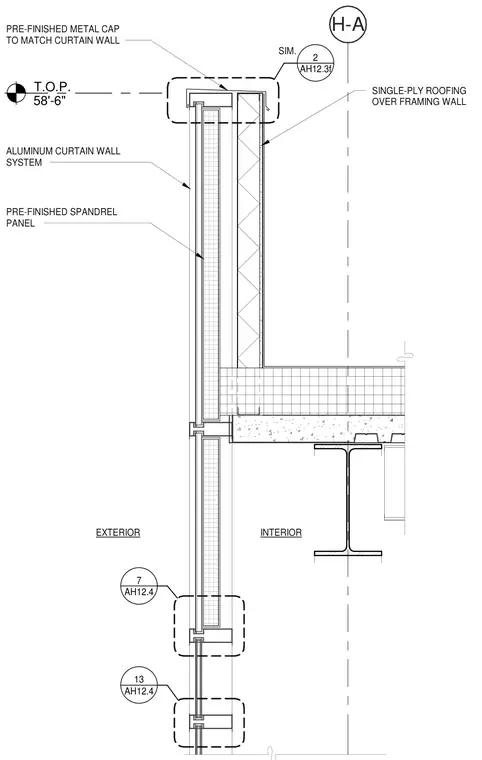
This wall section details the top of an aluminum curtain wall system terminating at a roof parapet. A pre-finished metal cap matches the curtain wall finish and covers the top of the parapet wall. The exterior features an aluminum curtain wall system with pre-finished spandrel panels. The interior side consists of single-ply roofing over framing wall construction.
H-A T.O.P. 58'-6" EXTERIOR INTERIOR AH12.4 7 AH12.4 13 PRE-FINISHED METAL CAP TO MATCH CURTAIN WALL ALUMINUM CURTAIN WALL SYSTEM PRE-FINISHED SPANDREL PANEL SINGLE-PLY ROOFING OVER FRAMING WALL AH12.3f 2 SIM.
Members view this detail in full resolution, download the CAD files (SVG, PDF), and can adapt it in the built-in CAD editor — export DXF, DWG, or PDF.
Start membership