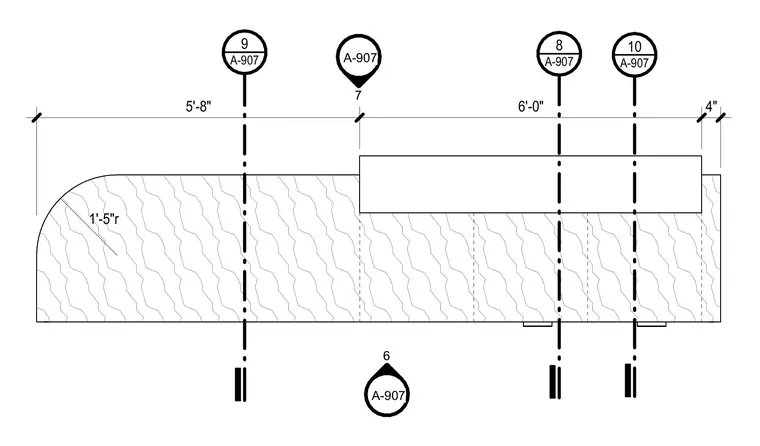
This plan detail features a rounded edge with a 1'-5" radius alongside coordinate and dimensioned intervals of 5'-8", 6'-0", and 4". Multiple section and detail reference markers are positioned along the alignment. Vertical alignment lines divide the layout into indexed segments.
Members view this detail in full resolution, download the CAD files (SVG, PDF), and can adapt it in the built-in CAD editor — export DXF, DWG, or PDF.
Start membership