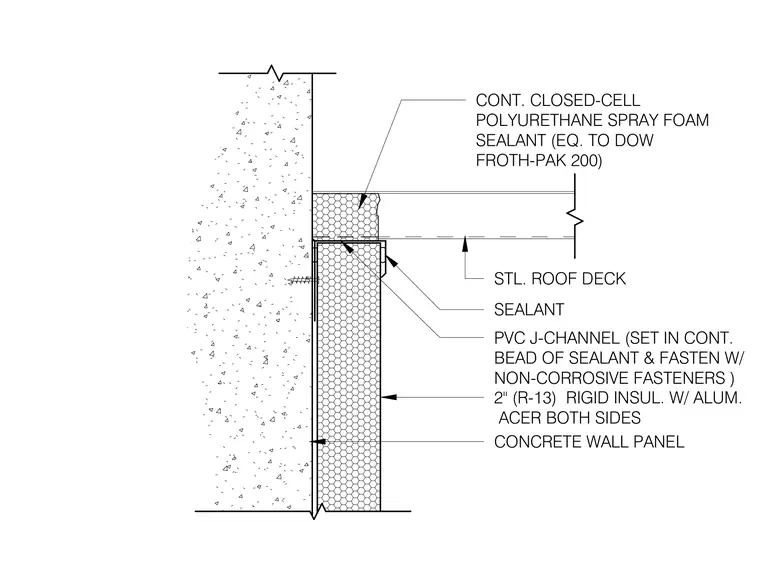
This assembly features a concrete wall panel meeting a steel roof deck, with a two-inch R-13 rigid insulation board with aluminum facer on both sides installed against the interior face of the concrete. A PVC J-channel is set in a continuous bead of sealant and secured to the concrete wall panel using non-corrosive fasteners. The gap between the top of the insulation and the underside of the steel roof deck is filled with continuous closed-cell polyurethane spray foam sealant, equivalent to Dow Froth-Pak 200. A final bead of sealant is applied at the junction of the J-channel and the roof deck.
3/4" 3/4" INTERIOR PER PLAN 3/4"3/4" 3/4"3/4" 3/4" 3/4" PANEL REVEAL BEYOND PROVIDE CONT. FOAM IN PLACE INSULATION FULL HEIGHT AT BUILDING CORNER, LAP PANELS AND NORTH PANEL JOINTS. CONT. CLOSED CELL BACK ROD & SEALANT. PANEL REVEAL BEYOND CONCRETE WALL PANELS RETURN REVEAL @ END OF PANEL EXTERIOR
Members view this detail in full resolution, download the CAD files (SVG, PDF), and can adapt it in the built-in CAD editor — export DXF, DWG, or PDF.
Start membership