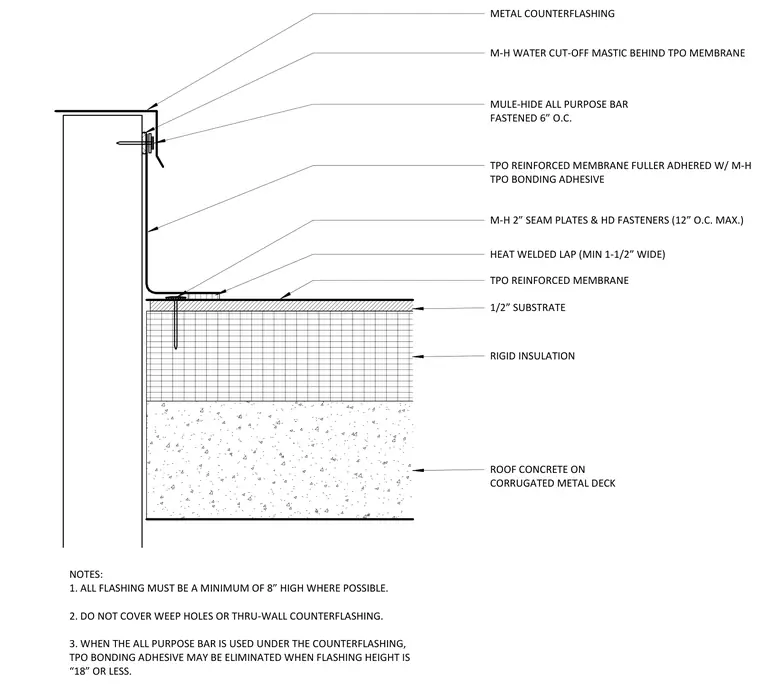
A reinforced thermoplastic polyolefin roof membrane is adhered to a half-inch substrate over rigid insulation and a concrete roof slab on corrugated metal deck. The vertical flashing membrane extends up the wall, sealed at the top with water cut-off mastic behind the membrane and clamped with a Mule-Hide all-purpose bar fastened at six inches on center. A metal counterflashing laps over the top of the membrane termination to shed water. Horizontal membrane seams are heat-welded with a minimum one-and-a-half-inch lap width and secured using two-inch seam plates with heavy-duty fasteners spaced at a maximum of twelve inches on center.
ROOF CONCRETE ON CORRUGATED METAL DECK RIGID INSULATION TPO REINFORCED MEMBRANE 1/2” SUBSTRATE HEAT WELDED LAP (MIN 1-1/2” WIDE) TPO REINFORCED MEMBRANE FULLER ADHERED W/ M-H TPO BONDING ADHESIVE M-H 2” SEAM PLATES & HD FASTENERS (12” O.C. MAX.) METAL COUNTERFLASHING M-H WATER CUT-OFF MASTIC BEHIND TPO MEMBRANE MULE-HIDE ALL PURPOSE BAR FASTENED 6” O.C. NOTES: 1. ALL FLASHING MUST BE A MINIMUM OF 8” HIGH WHERE POSSIBLE. 2. DO NOT COVER WEEP HOLES OR THRU-WALL COUNTERFLASHING. 3. WHEN THE ALL PURPOSE BAR IS USED UNDER THE COUNTERFLASHING, TPO BONDING ADHESIVE MAY BE ELIMINATED WHEN FLASHING HEIGHT IS “18” OR LESS.
Members view this detail in full resolution, download the CAD files (SVG, PDF), and can adapt it in the built-in CAD editor — export DXF, DWG, or PDF.
Start membership