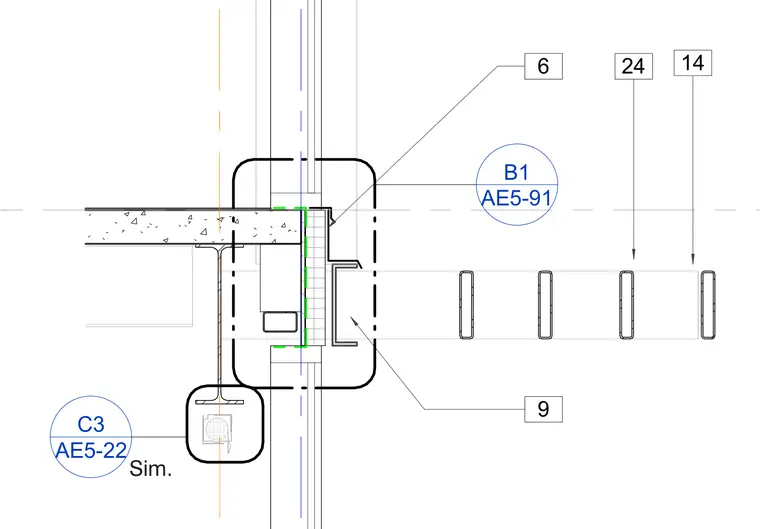
A concrete floor slab bears on a wide-flange steel beam with an integrated edge profile and exterior wall framing. The assembly includes vertical mullions, exterior fins or louvers spaced across the facade, and related architectural reference tags.
6 14 9 AE5-91 B1 24 AE5-22 C3 Sim.
Members view this detail in full resolution, download the CAD files (SVG, PDF), and can adapt it in the built-in CAD editor — export DXF, DWG, or PDF.
Start membership