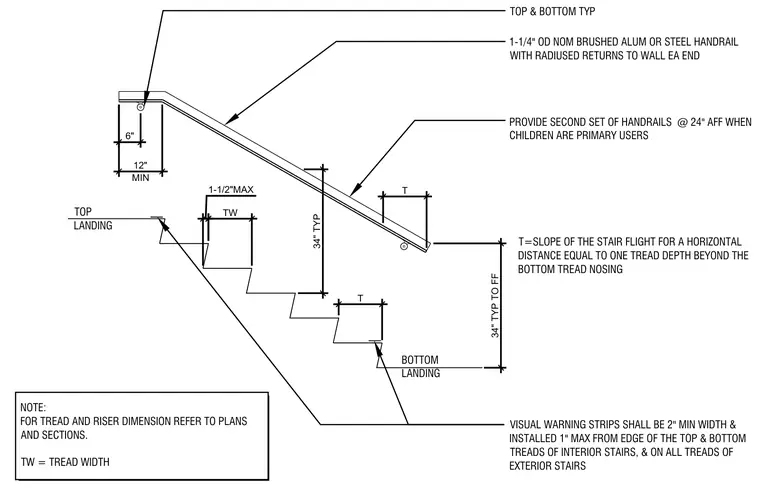
An interior stair configuration shows a one and one-quarter inch outside diameter nominal brushed aluminum or steel handrail with radiused returns to the wall at each end. A second set of handrails is provided at twenty-four inches above finished floor when children are the primary users, positioned thirty-four inches typical above the tread nosing. Visual warning strips measuring two inches minimum width are installed a maximum of one inch from the edge of the top and bottom treads of interior stairs and on all treads of exterior stairs. The stair flight slope extends for a horizontal distance equal to one tread depth beyond the bottom tread nosing.
1-1/4" OD NOM BRUSHED ALUM OR STEEL HANDRAIL WITH RADIUSED RETURNS TO WALL EA END PROVIDE SECOND SET OF HANDRAILS @ 24" AFF WHEN CHILDREN ARE PRIMARY USERS TOP & BOTTOM TYP TW 34" TYP 1-1/2"MAX VISUAL WARNING STRIPS SHALL BE 2" MIN WIDTH & INSTALLED 1" MAX FROM EDGE OF THE TOP & BOTTOM TREADS OF INTERIOR STAIRS, & ON ALL TREADS OF EXTERIOR STAIRS 12" MIN 6" T 34" TYP TO FF NOTE: FOR TREAD AND RISER DIMENSION REFER TO PLANS AND SECTIONS. TW = TREAD WIDTH BOTTOM LANDING TOP LANDING T=SLOPE OF THE STAIR FLIGHT FOR A HORIZONTAL DISTANCE EQUAL TO ONE TREAD DEPTH BEYOND THE BOTTOM TREAD NOSING T
Members view this detail in full resolution, download the CAD files (SVG, PDF), and can adapt it in the built-in CAD editor — export DXF, DWG, or PDF.
Start membership