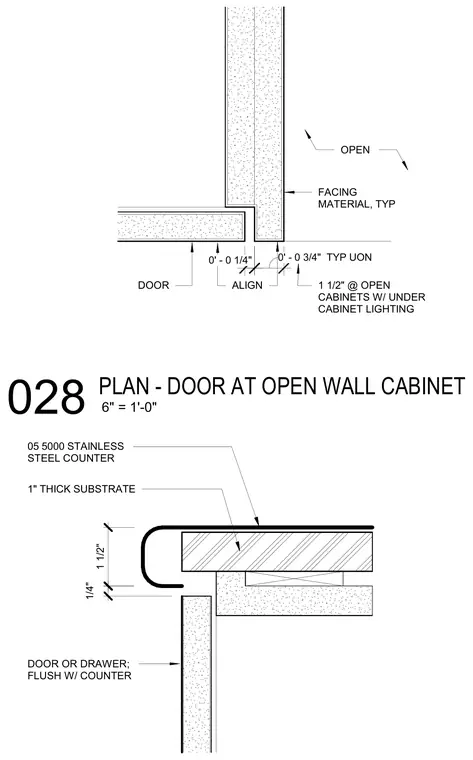
This plan detail shows the horizontal layout of a stainless steel counter and cabinet door assembly. The assembly features a one-inch thick substrate topped with a stainless steel counter and a door or drawer flush with the counter. Facing material is applied typically, aligning with specific clearances of zero feet zero and one-quarter inch to zero feet zero and three-quarters inch unless otherwise noted. A one-and-one-half-inch clearance is provided at open cabinets to accommodate under cabinet lighting.
05 5000 STAINLESS STEEL COUNTER 1" THICK SUBSTRATE 1 1/2" DOOR OR DRAWER; FLUSH W/ COUNTER 1/4" FACING MATERIAL, TYP OPEN DOOR ALIGN 0' - 0 1/4" 0' - 0 3/4" TYP UON 1 1/2" @ OPEN CABINETS W/ UNDER CABINET LIGHTING 6" = 1'-0" 028 PLAN - DOOR AT OPEN WALL CABINET
Members view this detail in full resolution, download the CAD files (SVG, PDF), and can adapt it in the built-in CAD editor — export DXF, DWG, or PDF.
Start membership