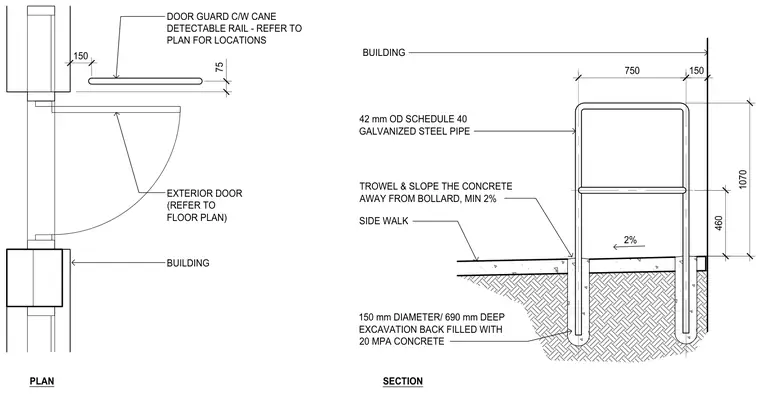
An exterior door guard with a cane detectable rail is positioned adjacent to an exterior building door with a 150 millimeter clearance from the building face. The guard is constructed from forty-two millimeter outside diameter Schedule 40 galvanized steel pipe. The vertical supports extend down into a one hundred fifty millimeter diameter by six hundred ninety millimeter deep excavation backfilled with 20 megapascal concrete. The surrounding concrete sidewalk is troweled and sloped away from the bollard with a minimum two percent slope.
BUILDING EXTERIOR DOOR (REFER TO FLOOR PLAN) DOOR GUARD C/W CANE DETECTABLE RAIL - REFER TO PLAN FOR LOCATIONS 2% SIDE WALK BUILDING 1070 150 75 460 750 42 mm OD SCHEDULE 40 GALVANIZED STEEL PIPE TROWEL & SLOPE THE CONCRETE AWAY FROM BOLLARD, MIN 2% 150 mm DIAMETER/ 690 mm DEEP EXCAVATION BACK FILLED WITH 20 MPA CONCRETE 150 PLAN SECTION
Members view this detail in full resolution, download the CAD files (SVG, PDF), and can adapt it in the built-in CAD editor — export DXF, DWG, or PDF.
Start membership