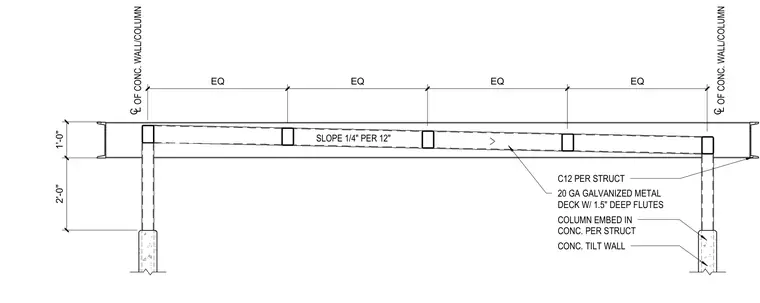
The canopy roof features a 20-gauge galvanized metal deck with 1.5-inch deep flutes, sloped at 1/4 inch per 12 inches between supports. Structural steel C12 channels frame the assembly per structural drawings. The roof structure ties into concrete tilt-up walls via column embeds configured per structural specifications.
CL OF CONC. WALL/COLUMN SLOPE 1/4" PER 12" EQ EQ EQ EQ 20 GA GALVANIZED METAL DECK W/ 1.5" DEEP FLUTES C12 PER STRUCT COLUMN EMBED IN CONC. PER STRUCT CONC. TILT WALL 2'-0" 1'-0" CL OF CONC. WALL/COLUMN
Members view this detail in full resolution, download the CAD files (SVG, PDF), and can adapt it in the built-in CAD editor — export DXF, DWG, or PDF.
Start membership