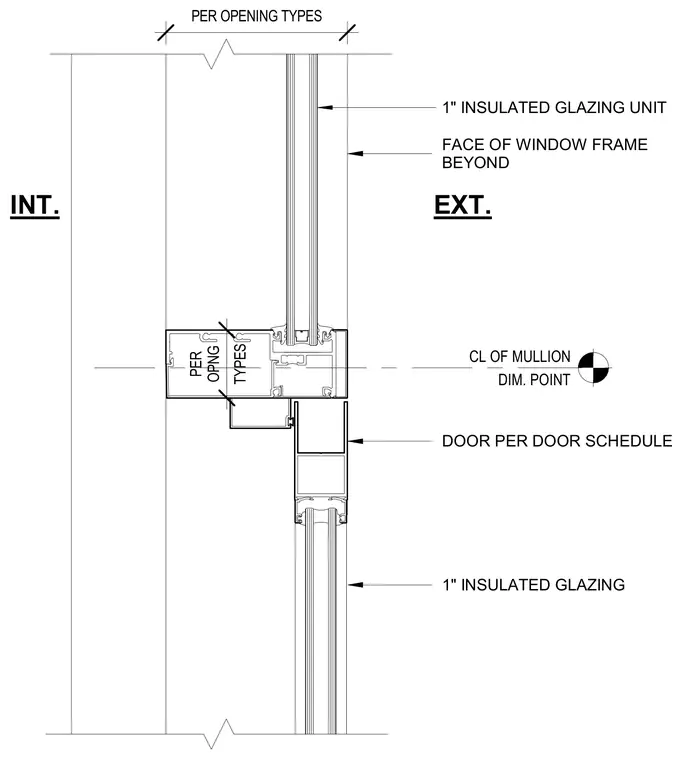
An extruded aluminum storefront door head profile meets an overhead glazed transom assembly featuring a one-inch insulated glazing unit. The centerline of the mullion acts as a dimension point between the interior and exterior environments. The door frame profile is sized according to opening types and coordinated with the door schedule.
FACE OF WINDOW FRAME BEYOND 1" INSULATED GLAZING UNIT DIM. POINT CL OF MULLION PER OPENING TYPES INT. EXT. TYPES PER OPNG DOOR PER DOOR SCHEDULE 1" INSULATED GLAZING
Members view this detail in full resolution, download the CAD files (SVG, PDF), and can adapt it in the built-in CAD editor — export DXF, DWG, or PDF.
Start membership