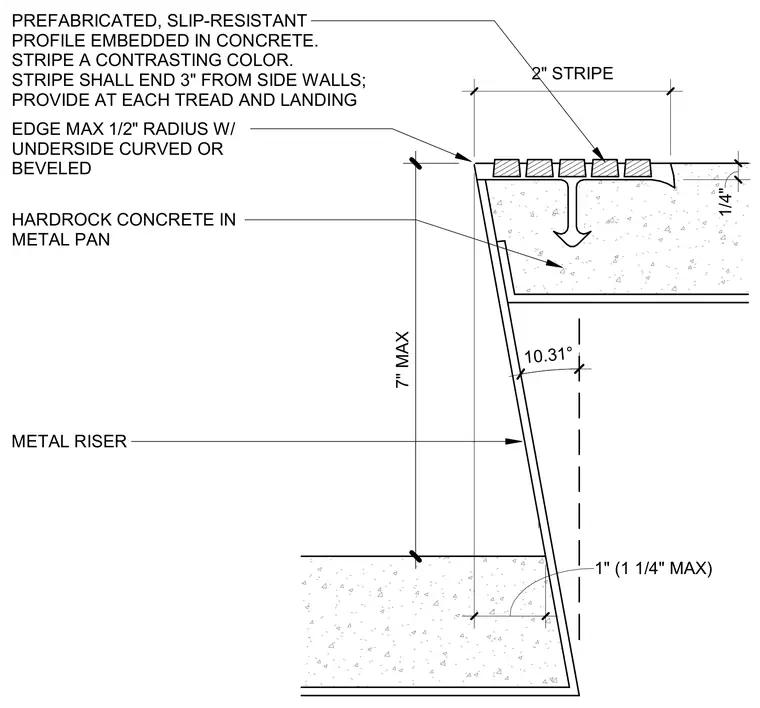
Hardrock concrete is poured into a metal pan stair tread supported by a metal riser with a maximum seven-inch rise. A prefabricated, slip-resistant profile with a two-inch contrasting color stripe is embedded directly into the concrete tread. The nosing edge has a maximum one-half-inch radius with an underside curved or beveled at 10.31 degrees. The contrasting stripe ends three inches from the side walls and is provided at each tread and landing.
1" (1 1/4" MAX) 1/4" 2" STRIPE PREFABRICATED, SLIP-RESISTANT PROFILE EMBEDDED IN CONCRETE. STRIPE A CONTRASTING COLOR. STRIPE SHALL END 3" FROM SIDE WALLS; PROVIDE AT EACH TREAD AND LANDING HARDROCK CONCRETE IN METAL PAN METAL RISER 7" MAX EDGE MAX 1/2" RADIUS W/ UNDERSIDE CURVED OR BEVELED 10.31°
Members view this detail in full resolution, download the CAD files (SVG, PDF), and can adapt it in the built-in CAD editor — export DXF, DWG, or PDF.
Start membership