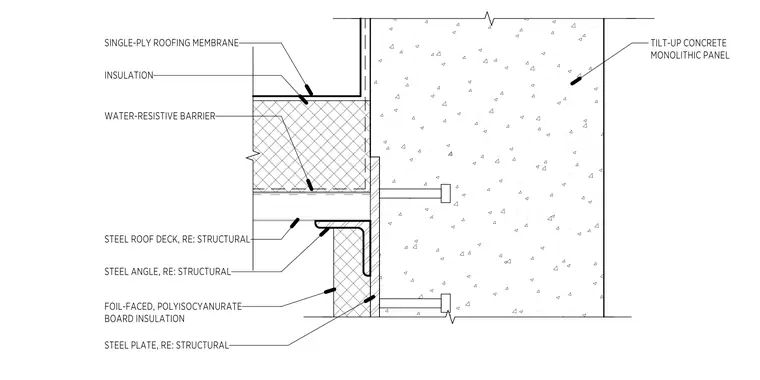
The steel roof deck bears onto a steel angle that is welded to a steel plate embedded within the tilt-up concrete monolithic panel. The assembly includes a layer of foil-faced polyisocyanurate board insulation positioned against the interior face of the concrete panel. A water-resistive barrier is applied between the insulation and the roof deck assembly. The roof system is finished with a single-ply roofing membrane over rigid insulation.
Members view this detail in full resolution, download the CAD files (SVG, PDF), and can adapt it in the built-in CAD editor — export DXF, DWG, or PDF.
Start membership