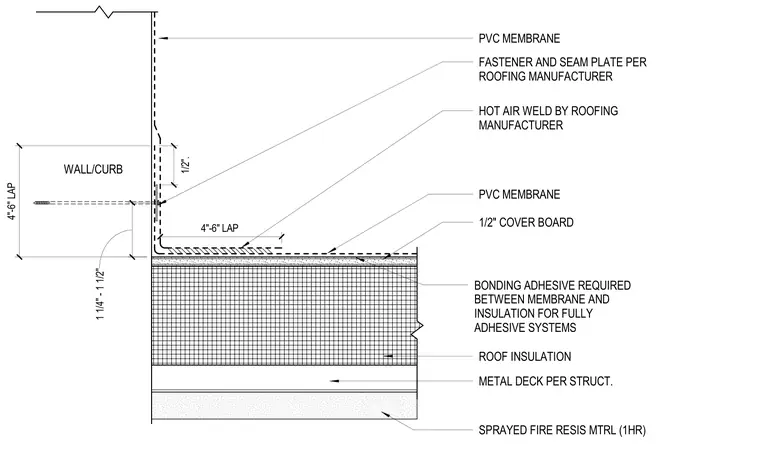
A structural metal deck supports a layer of roof insulation topped with a half-inch cover board and bonded with adhesive to a PVC waterproofing membrane. The membrane extends up the vertical wall or curb with a fastener and seam plate, secured by a hot-air weld from the roofing manufacturer. A four to six-inch lap is maintained at membrane joints alongside a one-hour sprayed fire-resistive material applied to the underside of the deck. Fastener spacing ranges from one and one-quarter to one and one-half inches with specific laps detailed along the vertical transition.
ROOF INSULATION METAL DECK PER STRUCT. WALL/CURB HOT AIR WELD BY ROOFING MANUFACTURER PVC MEMBRANE FASTENER AND SEAM PLATE PER ROOFING MANUFACTURER 1/2" COVER BOARD PVC MEMBRANE BONDING ADHESIVE REQUIRED BETWEEN MEMBRANE AND INSULATION FOR FULLY ADHESIVE SYSTEMS 1 1/4" - 1 1/2" 1/2". 4"-6" LAP SPRAYED FIRE RESIS MTRL (1HR) 4"-6" LAP
Members view this detail in full resolution, download the CAD files (SVG, PDF), and can adapt it in the built-in CAD editor — export DXF, DWG, or PDF.
Start membership