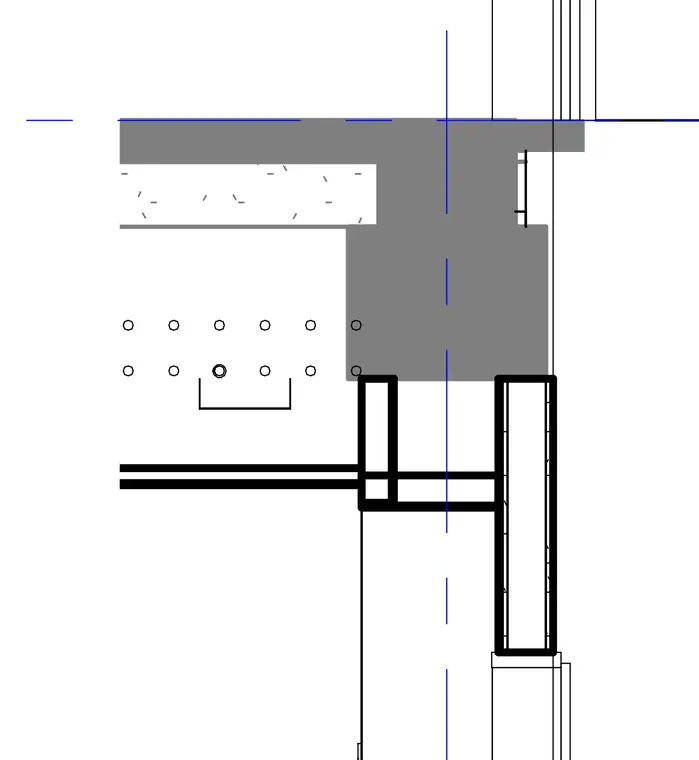
A reinforced concrete roof slab and parapet bear over the top of a structural wall supporting an exterior curtain wall framing member. The curtain wall head frame ties directly below the slab edge with continuous vertical alignment. Fasteners anchor the framing elements through concealed connection points into the structural backup.
Members view this detail in full resolution, download the CAD files (SVG, PDF), and can adapt it in the built-in CAD editor — export DXF, DWG, or PDF.
Start membership