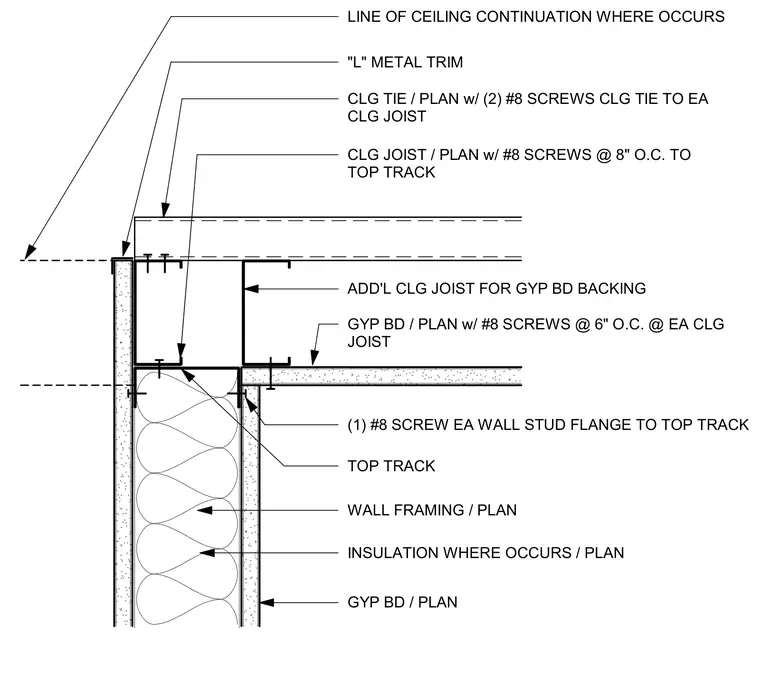
A ceiling joist runs parallel to a framed wall, fastened to the top track with number 8 screws at 8 inches on center. Additional ceiling joists are provided for gypsum board backing. The gypsum board ceiling is attached with number 8 screws at 6 inches on center at each ceiling joist. A ceiling tie is fastened to each ceiling joist with two number 8 screws. An L-shaped metal trim finishes the edge where the gypsum board meets the wall framing.
LINE OF CEILING CONTINUATION WHERE OCCURS CLG TIE / PLAN w/ (2) #8 SCREWS CLG TIE TO EA CLG JOIST CLG JOIST / PLAN w/ #8 SCREWS @ 8" O.C. TO TOP TRACK ADD'L CLG JOIST FOR GYP BD BACKING (1) #8 SCREW EA WALL STUD FLANGE TO TOP TRACK GYP BD / PLAN w/ #8 SCREWS @ 6" O.C. @ EA CLG JOIST TOP TRACK WALL FRAMING / PLAN INSULATION WHERE OCCURS / PLAN GYP BD / PLAN "L" METAL TRIM
Members view this detail in full resolution, download the CAD files (SVG, PDF), and can adapt it in the built-in CAD editor — export DXF, DWG, or PDF.
Start membership