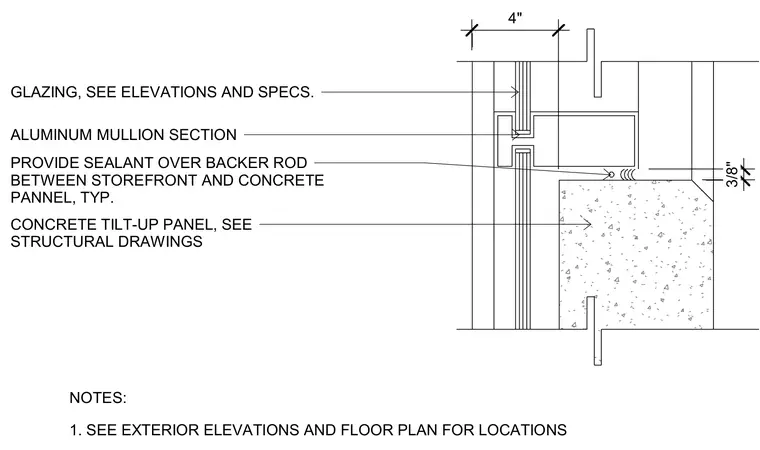
An aluminum mullion section frames the glazing adjacent to a concrete tilt-up panel. A sealant joint over a backer rod fills the three-eighths-inch gap between the storefront assembly and the concrete panel. Glazing specifications and concrete panel structural details are coordinated per architectural and structural drawings.
CONCRETE TILT-UP PANEL, SEE STRUCTURAL DRAWINGS PROVIDE SEALANT OVER BACKER ROD BETWEEN STOREFRONT AND CONCRETE PANNEL, TYP. ALUMINUM MULLION SECTION GLAZING, SEE ELEVATIONS AND SPECS. 1. SEE EXTERIOR ELEVATIONS AND FLOOR PLAN FOR LOCATIONS NOTES: 4" 3/8"
Members view this detail in full resolution, download the CAD files (SVG, PDF), and can adapt it in the built-in CAD editor — export DXF, DWG, or PDF.
Start membership