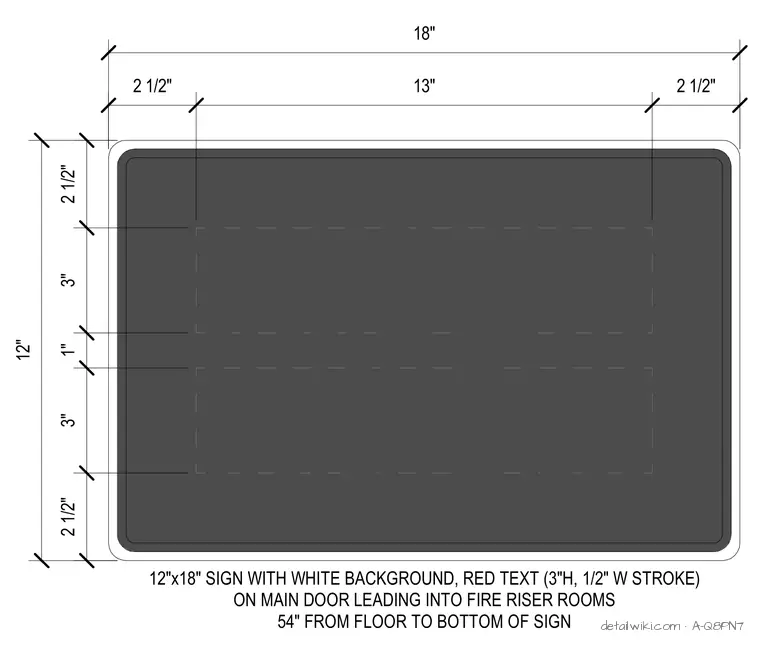
The sign measures 18 inches wide by 12 inches high and features a white background with red text. The text is 3 inches high with a 1/2 inch wide stroke. The sign is installed on the main door leading into fire riser rooms, with the bottom of the sign positioned 54 inches above the finished floor. The layout includes specific internal spacing dimensions for text placement, with 2 1/2 inch margins on the sides and top, and a 1 inch vertical gap between text lines.
Text on the drawing
TYPE F REFER TO TYPE A FOR TYPICAL NOTES SCALE: 6" = 1'-0" 18" 2 1/2" 3" 2 1/2" 13" 2 1/2"
Members view this detail in full resolution, download the CAD files (SVG, PDF), and open any detail in the built-in CAD editor to edit and export DXF or DWG.
Sign in to subscribe