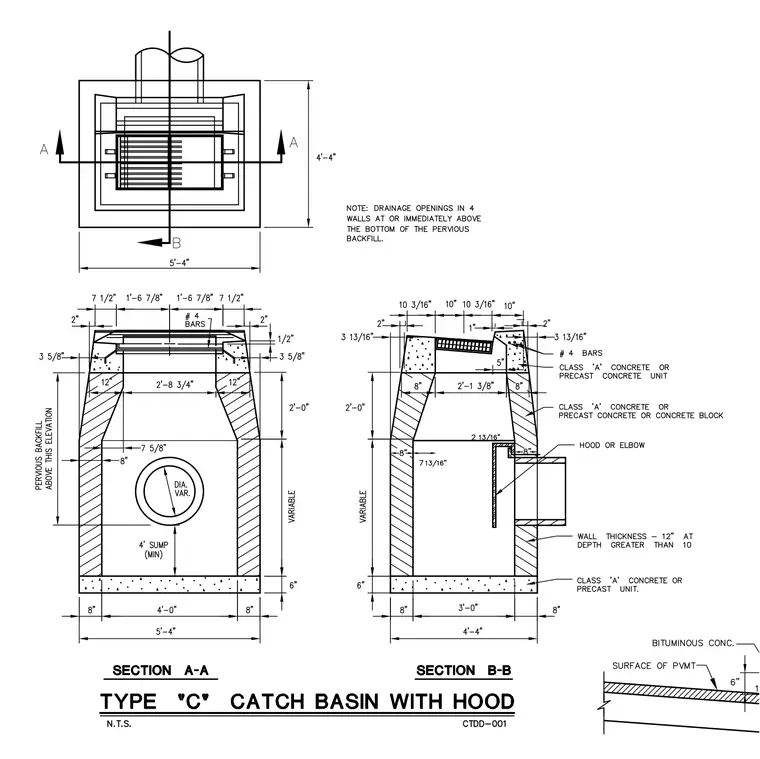
A Type C catch basin includes a hood, plan view, and sections A-A and B-A detailing the concrete construction. The catch basin features Class A concrete or precast concrete units with number four reinforcing bars and drainage openings in four walls immediately above the pervious backfill. Section A-A indicates a variable height, four-foot minimum sump, and a variable diameter pipe opening. Section B-B shows the interior hood or elbow configuration and wall thickness of twelve inches at depths greater than ten.
Members view this detail in full resolution, download the CAD files (SVG, PDF), and can adapt it in the built-in CAD editor — export DXF, DWG, or PDF.
Start membership