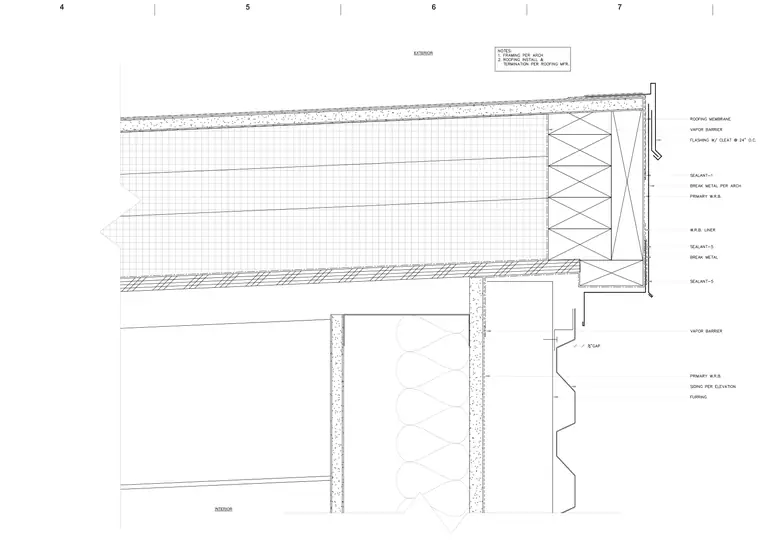
Mechanical penthouse roof fascia and wall assembly, featuring exterior edge termination and interior transition. The roof build-up includes a roofing membrane and vapor barrier over framing, terminating at an edge flashing secured with cleats at twenty-four inches on center. Sealants, break metal per architecture, and primary water-resistive barrier layers wrap the exterior framing and sheathing. A weather-resistive barrier liner and secondary break metal components seal the junction above the lower wall assembly. The exterior wall features primary water-resistive barrier, furring, and siding per elevation separated by a half-inch gap, while interior layers integrate insulation and gypsum board.
Members view this detail in full resolution, download the CAD files (SVG, PDF), and can adapt it in the built-in CAD editor — export DXF, DWG, or PDF.
Start membership