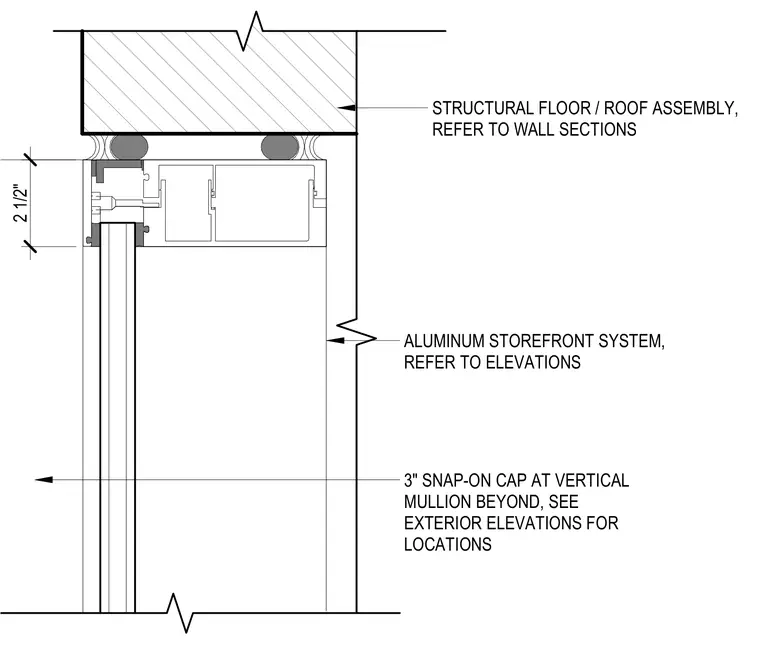
An aluminum storefront system head frame interfaces directly with the underside of a structural floor or roof assembly. Dual sealant beads and backer rods provide weather sealing between the head member and the structure above. Glazing is secured within the storefront framing using standard gaskets. A three-inch snap-on cap occurs at the vertical mullion beyond as indicated in exterior elevations.
ALUMINUM STOREFRONT SYSTEM, REFER TO ELEVATIONS 2 1/2" 3" SNAP-ON CAP AT VERTICAL MULLION BEYOND, SEE EXTERIOR ELEVATIONS FOR LOCATIONS STRUCTURAL FLOOR / ROOF ASSEMBLY, REFER TO WALL SECTIONS
Members view this detail in full resolution, download the CAD files (SVG, PDF), and can adapt it in the built-in CAD editor — export DXF, DWG, or PDF.
Start membership