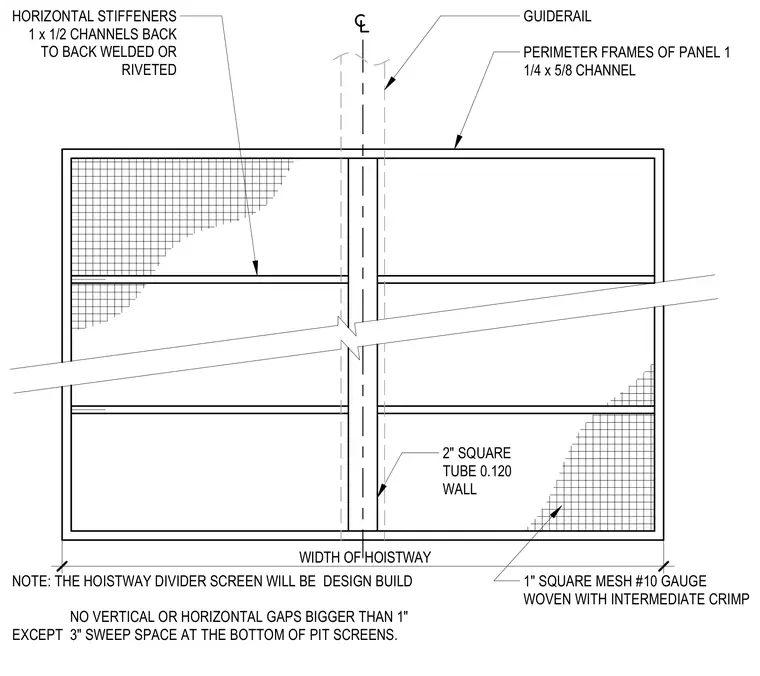
An elevator hoistway divider screen features perimeter panel frames constructed from one-quarter by five-eighths inch channels and a central two-inch square tube with a zero point one twenty wall thickness. The infill consists of a one-inch square mesh of ten gauge wire, woven with intermediate crimps. Horizontal stiffeners utilize one by one-half inch channels placed back to back and secured by welding or riveting. The assembly is designed to maintain a maximum gap size of one inch, excluding a three-inch sweep space at the bottom of pit screens.
WIDTH OF HOISTWAY PERIMETER FRAMES OF PANEL 1 1/4 x 5/8 CHANNEL GUIDERAIL 1" SQUARE MESH #10 GAUGE WOVEN WITH INTERMEDIATE CRIMP 2" SQUARE TUBE 0.120 WALL HORIZONTAL STIFFENERS 1 x 1/2 CHANNELS BACK TO BACK WELDED OR RIVETED NOTE: THE HOISTWAY DIVIDER SCREEN WILL BE DESIGN BUILD NO VERTICAL OR HORIZONTAL GAPS BIGGER THAN 1" EXCEPT 3" SWEEP SPACE AT THE BOTTOM OF PIT SCREENS.
Members view this detail in full resolution, download the CAD files (SVG, PDF), and can adapt it in the built-in CAD editor — export DXF, DWG, or PDF.
Start membership