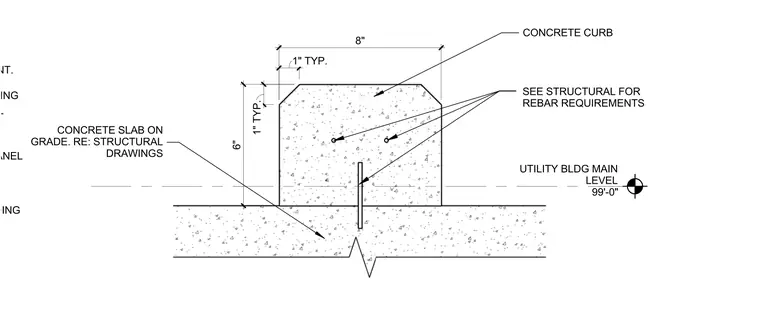
An eight-inch wide by six-inch high concrete curb sits atop a concrete slab on grade at the utility building main level of ninety-nine feet and zero inches. The curb features one-inch typical chamfered top corners and internal reinforcing steel coordinated with structural drawings. A vertical dowel extends from the slab into the stem of the curb.
UTILITY BLDG MAIN LEVEL 99'-0" CONCRETE SLAB ON GRADE. RE: STRUCTURAL DRAWINGS CONCRETE CURB 8" 6" SEE STRUCTURAL FOR REBAR REQUIREMENTS 1" TYP. 1" TYP. SEE STRUCTURAL FOR REBAR REQUIREMENTS SEE STRUCTURAL FOR REBAR REQUIREMENTS CEMENT FIBER LAP SIDING 2X4 WOOD STUD FRAMING 5/16" CEMENT FIBER PANEL SELF-ADHERING SHEET BACKER ROD & SEALANT.
Members view this detail in full resolution, download the CAD files (SVG, PDF), and can adapt it in the built-in CAD editor — export DXF, DWG, or PDF.
Start membership