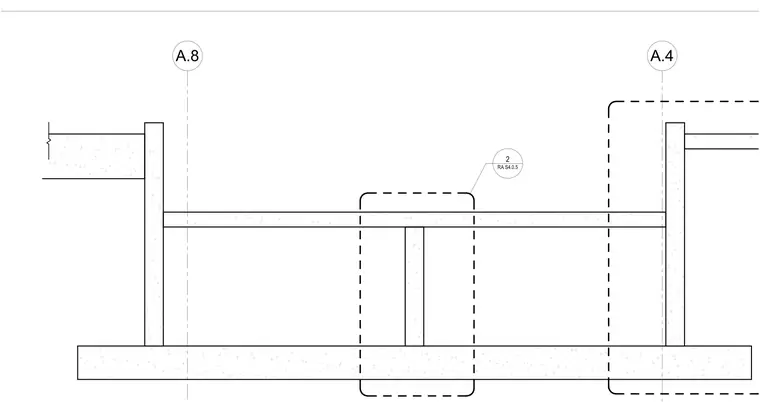
This architectural detail shows a concrete pit section with foundation walls, a bottom slab, and grid reference lines A.4 and A.8. Dashed boundary lines indicate coordination areas, with a specific detail callout pointing to sheet RA S4.0.5.
Members view this detail in full resolution, download the CAD files (SVG, PDF), and can adapt it in the built-in CAD editor — export DXF, DWG, or PDF.
Start membership