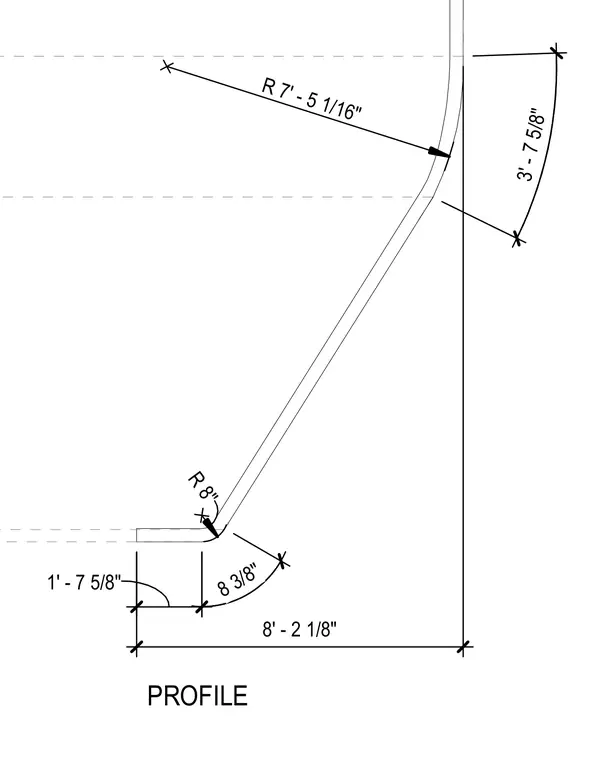
This drawing outlines a curved architectural profile defined by radii of seven feet five and one-sixteenth inches and eight inches, along with specific dimensional arc lengths and linear extents. Horizontal and vertical reference dimensions establish the baseline and offset for the curved element. The profile geometry transitions between straight and curved segments as indicated by the dimensioned layout.
R 8 " R 7 ' - 5 1 / 1 6 " PROFILE 3 ' - 7 5 / 8 " 1 ' - 7 5 / 8 " 8 3 / 8 " 8 ' - 2 1 / 8 "
Members view this detail in full resolution, download the CAD files (SVG, PDF), and can adapt it in the built-in CAD editor — export DXF, DWG, or PDF.
Start membership