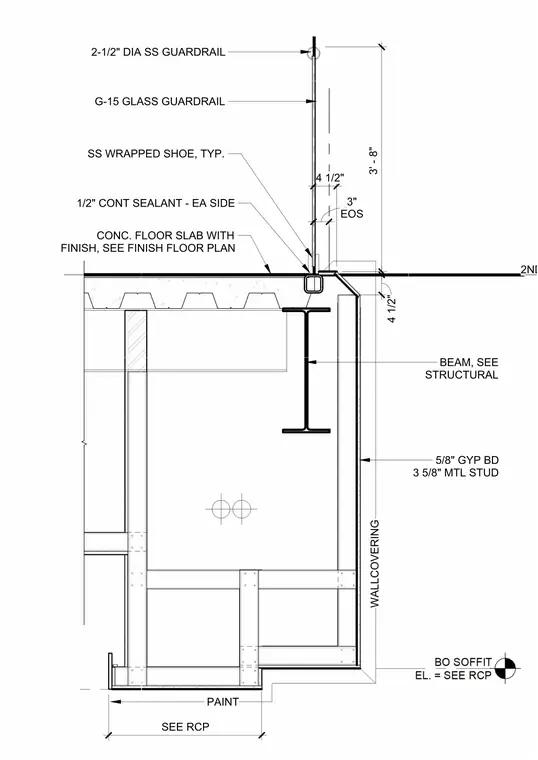
The glass guardrail consists of a two-and-a-half-inch diameter stainless steel top rail and a G-15 glass panel secured by a stainless steel wrapped shoe. This shoe is mounted at the edge of the concrete floor slab, which is finished as indicated on the finish floor plan. A half-inch continuous sealant bead is applied to each side of the shoe base. Below the slab, a structural steel beam supports the floor assembly, while the adjacent wall is framed with three-and-five-eighths-inch metal studs and finished with five-eighths-inch gypsum board and wall covering. The soffit below is finished with paint, with the bottom of soffit elevation determined by the reflected ceiling plan.
Members view this detail in full resolution, download the CAD files (SVG, PDF), and can adapt it in the built-in CAD editor — export DXF, DWG, or PDF.
Start membership