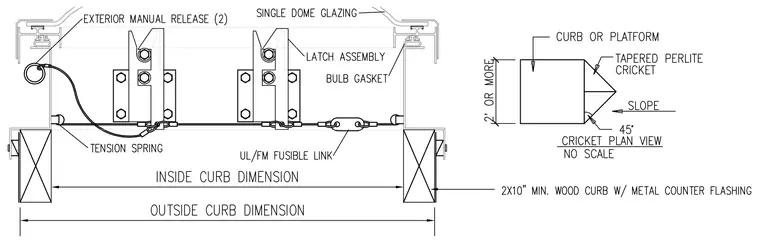
A roof hatch assembly is mounted on a two-by-ten-inch minimum wood curb with metal counter flashing and an inside and outside curb dimension. Single dome glazing sits at the top of the unit with a bulb gasket providing weather-stripping. The internal latch assembly is connected by a cable system featuring two exterior manual releases, tension springs, and a UL and FM approved fusible link. A separate cricket plan view indicates a tapered perlite cricket with a slope and a forty-five-degree corner configuration behind a curb or platform measuring two feet or more.
Members view this detail in full resolution, download the CAD files (SVG, PDF), and can adapt it in the built-in CAD editor — export DXF, DWG, or PDF.
Start membership