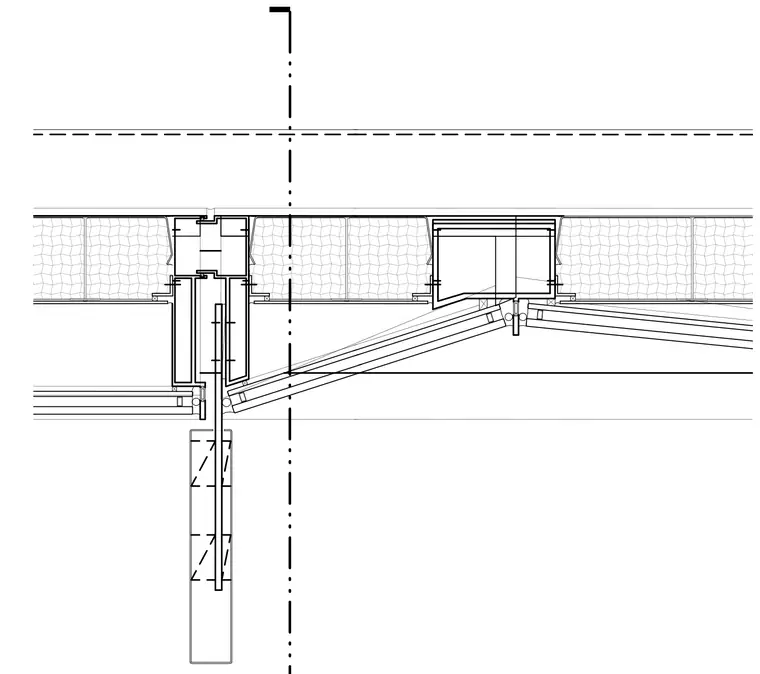
An architectural plan detail showing a pleated metal panel facade system with a central structural fin and mullion configuration. Insulated metal panels span across the framing members, integrating with custom extruded aluminum mullions and a projecting vertical fin. Fasteners and joint seals complete the weather barrier at the pleated facade transition.
Members view this detail in full resolution, download the CAD files (SVG, PDF), and can adapt it in the built-in CAD editor — export DXF, DWG, or PDF.
Start membership