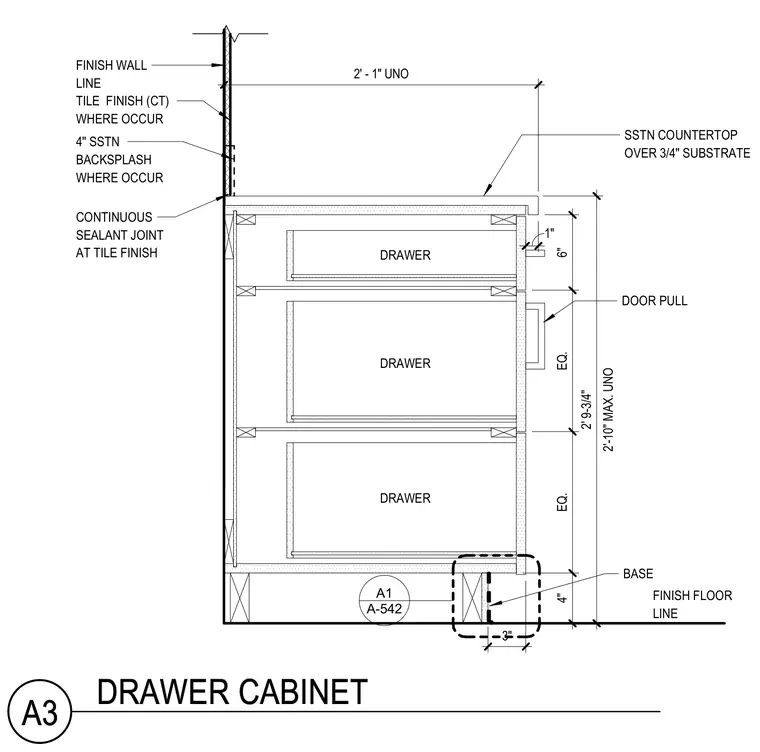
A drawer cabinet assembly rests on a finished floor line with a base. The unit features multiple stacked drawers with door pulls and a solid surface countertop over a three-quarters inch substrate. A four-inch solid surface backsplash meets the finish wall line where tile finish occurs, sealed with a continuous sealant joint. Vertical and horizontal dimensions establish clearances and overall height up to a maximum of two feet ten inches unless noted otherwise.
2' - 1" UNO 1" 4" EQ. EQ. 6" 3" 2'-10" MAX. UNO 2' 9-3/4" BASE FINISH FLOOR LINE SSTN COUNTERTOP OVER 3/4" SUBSTRATE DRAWER DRAWER DRAWER FINISH WALL LINE DOOR PULL TILE FINISH (CT) WHERE OCCUR CONTINUOUS SEALANT JOINT AT TILE FINISH 4" SSTN BACKSPLASH WHERE OCCUR A-542 A1 A3 DRAWER CABINET
Members view this detail in full resolution, download the CAD files (SVG, PDF), and can adapt it in the built-in CAD editor — export DXF, DWG, or PDF.
Start membership